
7030 Nimishillen Church Street, Louisville, OH 44641
Local realty services provided by:Better Homes and Gardens Real Estate Central
Listed by: amy wengerd
Office: exp realty, llc.
MLS#:5250864
Source:OH_NORMLS
Price summary
- Price:$235,000
- Price per sq. ft.:$203.99
About this home
Welcome home! This 3-bedroom, 2-bath ranch offers 1,152 square feet of one-level living on a spacious 1.03-acre lot. A covered front porch welcomes you in, and the living room opens to the kitchen and dinette, which makes it easy to cook, eat, and gather in one connected space. The kitchen has oak cabinetry, a tile backsplash, Formica counters, and kitchen appliances. Sliders lead to the composite deck, so you can step outside for morning coffee or a cookout and enjoy the yard. All three bedrooms have oak floors and ample closet space. The primary suite has its own full bath with tile floors, a pedestal sink, and a shower. A second full bath with an oak vanity, tile floors, and a tub/shower combo serves the other bedrooms. The unfinished basement has been waterproofed and features a laundry area and plenty of space for storage or future finished living space. The furnace was replaced in 2022. Outside, you'll find a two-car attached garage and a driveway with a turnaround, so backing out onto the road is never a hassle. Don't miss your chance to see this wonderful home; schedule your showing today!...
Contact an agent
Home facts
- Year built:1968
- Listing ID #:5250864
- Added:1 day(s) ago
- Updated:October 08, 2026 at 01:02 AM
Rooms and interior
- Bedrooms:3
- Total bathrooms:2
- Full bathrooms:2
- Kitchen Description:Dishwasher, Microwave, Range, Refrigerator
- Basement:Yes
- Basement Description:Full, Unfinished
- Living area:1,152 sq. ft.
Heating and cooling
- Cooling:Central Air
- Heating:Electric, Forced Air
- Central air:Yes
Structure and exterior
- Roof:Asphalt, Fiberglass
- Year built:1968
- Building area:1,152 sq. ft.
- Lot area:1.03 Acres
- Architectural Style:Ranch
- Construction Materials:Vinyl Siding
- Exterior Features:Deck
- Levels:1 Story
Utilities
- Water:Well
- Sewer:Septic Tank
Finances and disclosures
- Price:$235,000
- Price per sq. ft.:$203.99
- Tax amount:$1,641 (2025)
Features and amenities
- Appliances:Dishwasher, Microwave, Range, Refrigerator, Washer
- Laundry features:Dryer, Washer
Parking
- Parking description:Attached, Driveway, Garage, Paved
- Garage:Yes
- Garage spaces:2

New listings near 7030 Nimishillen Church Street
- Open Fri, 12 to 1pmNew
 $350,000Active6 beds 4 baths3,770 sq. ft.
2337 Reno Ne Drive, Louisville, OH 44641
MLS# 5251326Listed by: EXACTLY - Open Wed, 5 to 6pmNew
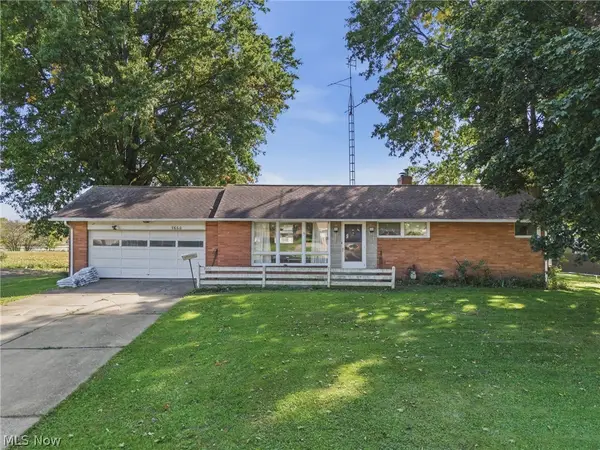 $1Active3 beds 2 baths1,056 sq. ft.
7660 Brookview Street, Louisville, OH 44641
MLS# 5246296Listed by: COLDWELL BANKER SCHMIDT REALTY - New
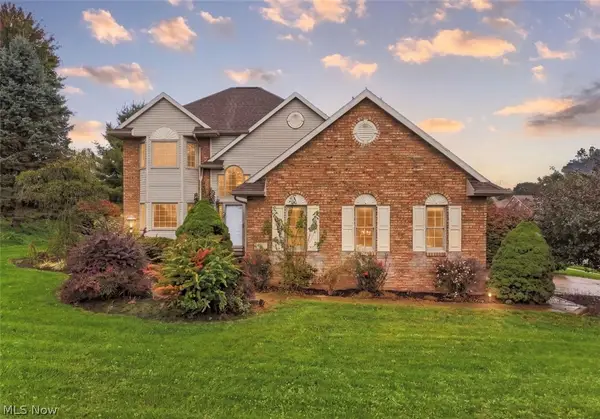 $349,500Active3 beds 3 baths1,624 sq. ft.
701 Glencarlyn Avenue, Louisville, OH 44641
MLS# 5250398Listed by: CEDAR ONE REALTY - Open Sat, 1 to 2:30pmNew
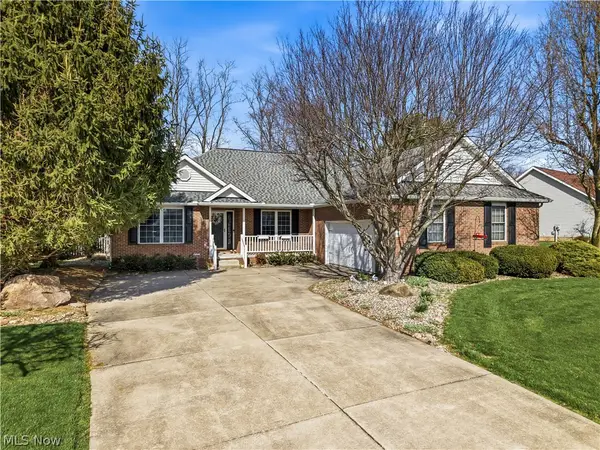 $364,900Active3 beds 3 baths1,822 sq. ft.
1009 E Reno Drive, Louisville, OH 44641
MLS# 5249649Listed by: KELLER WILLIAMS CHERVENIC RLTY - Open Sun, 1 to 2:30pmNew
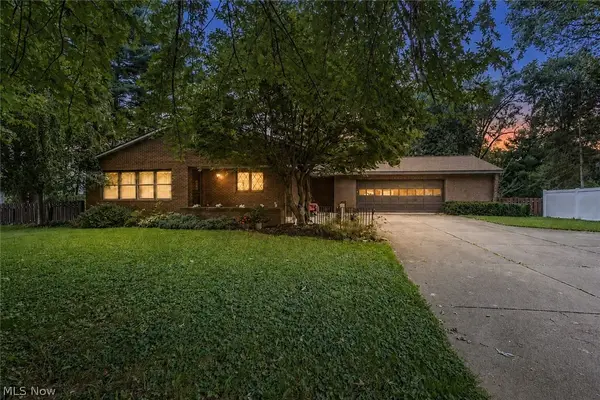 $289,900Active2 beds 2 baths1,535 sq. ft.
515 S Silver Street, Louisville, OH 44641
MLS# 5249925Listed by: KELLER WILLIAMS LEGACY GROUP REALTY - New
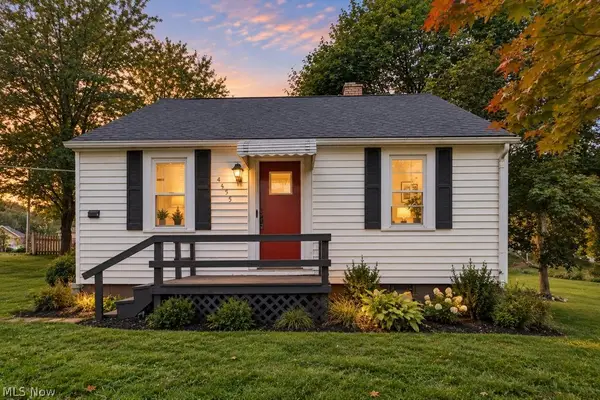 $175,000Active2 beds 1 baths1,133 sq. ft.
4695 Grapeland Avenue, Louisville, OH 44641
MLS# 5249806Listed by: REAL INTEGRITY - Open Thu, 6 to 7pmNew
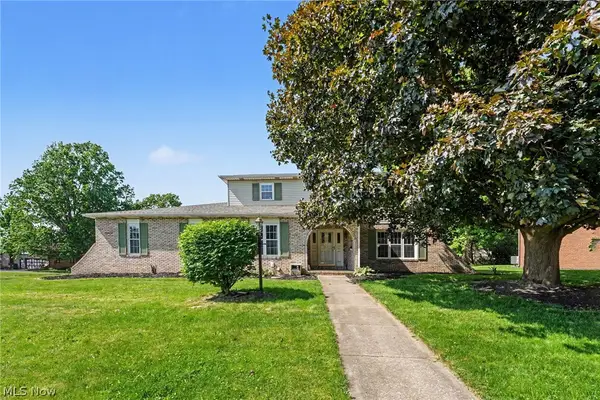 $349,900Active5 beds 3 baths2,689 sq. ft.
1907 Opal Street, Louisville, OH 44641
MLS# 5249368Listed by: KELLER WILLIAMS LEGACY GROUP REALTY - New
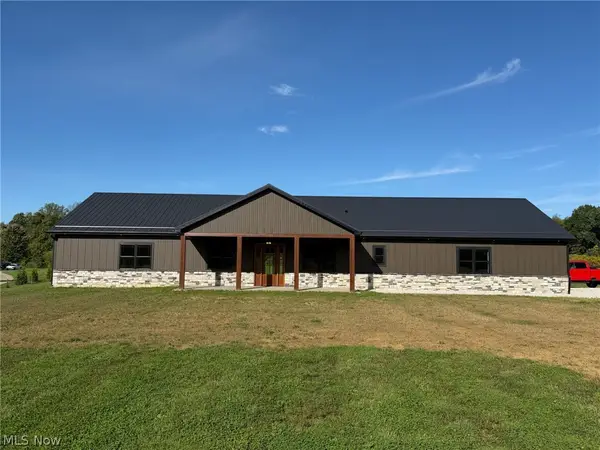 $719,900Active4 beds 4 baths2,720 sq. ft.
2085 Belfort Ne Avenue, Louisville, OH 44641
MLS# 5247978Listed by: KIKO - New
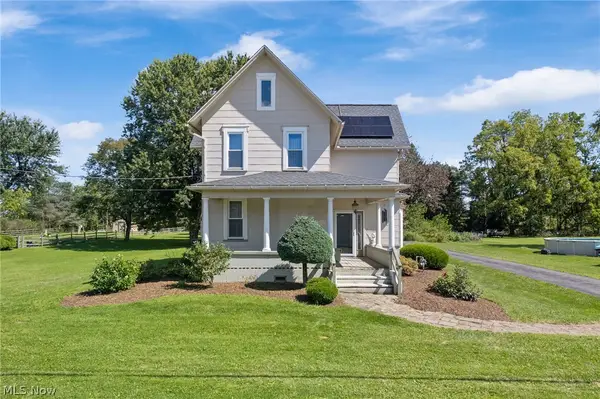 Active4 beds 2 baths2,310 sq. ft.
4502 Broadway Ne Avenue, Louisville, OH 44641
MLS# 5249102Listed by: KIKO


Protect your home and budget from life's surprises with an Assurant Home Warranty, backed by a partner that supports you through every step of homeownership. Explore Plans.
© 2026 Better Homes and Gardens Real Estate LLC. An Anywhere Real Estate company. All rights reserved. Better Homes and Gardens® Real Estate is a registered trademark owned by Meredith Operations Corporation, licensed to Better Homes and Gardens Real Estate LLC and used with permission. Better Homes and Gardens Real Estate LLC fully supports the principles of the Fair Housing Act and the Equal Opportunity Act. Listing information is deemed reliable but is not guaranteed accurate.
Each office is independently owned and operated.
Any services or products provided by third parties are not provided by, affiliated with or related to Better Homes and Gardens Real Estate LLC, or its affiliated companies.