
2928 Lucas Perrysville Road, Lucas, OH 44843
Local realty services provided by:Better Homes and Gardens Real Estate Central
Listed by: cindy a mccory, luke given
Office: re/max showcase
MLS#:5225189
Source:OH_NORMLS
Price summary
- Price:$782,000
- Price per sq. ft.:$194.53
About this home
Escape to your own private country retreat, just minutes from town! Nestled on 15.88 picturesque acres, this exceptional property offers the perfect blend of peaceful country living and modern convenience.
Enjoy the outdoors with multiple stocked ponds, scenic wooded trails, mature fruit trees, and beautifully landscaped grounds that create a setting you'll never want to leave. A 24' x 40' pole building with a concrete floor provides endless possibilities for hobbies, storage, a workshop, or recreational equipment. The spacious ranch home boasts over 4,000 square feet of living space with an inviting open floor plan designed for both everyday living and entertaining. Inside, you'll find 3 bedrooms, 2 full baths, a bright and welcoming sunroom, dedicated home office, and a generous primary suite designed for comfort and relaxation.
The recently finished walk-out lower level offers even more room to grow, featuring a large recreation room, exercise area, cozy wood-burning stove, abundant storage, and plenty of unfinished space ready for your personal touch.
Whether you're looking for a private family retreat, a hobby farm, or simply a place to enjoy nature without sacrificing convenience, this one of a kind property delivers the best of both worlds. Modern comfort meets timeless country charm!...
Contact an agent
Home facts
- Year built:2009
- Listing ID #:5225189
- Added:91 day(s) ago
- Updated:October 07, 2026 at 02:35 PM
Rooms and interior
- Bedrooms:3
- Total bathrooms:2
- Full bathrooms:2
- Rooms Total:12
- Kitchen Description:Dishwasher, Microwave, Range, Refrigerator
- Basement:Yes
- Basement Description:Walk Out Access
- Living area:4,020 sq. ft.
Heating and cooling
- Cooling:Central Air
- Heating:Electric, Fireplaces, Wood
- Central air:Yes
Structure and exterior
- Roof:Asphalt
- Year built:2009
- Building area:4,020 sq. ft.
- Lot area:15.88 Acres
- Architectural Style:Ranch
- Construction Materials:Vinyl Siding
- Exterior Features:Deck, Porch
- Levels:1 Story, 1 Story
Utilities
- Water:Well
- Sewer:Septic Tank
Finances and disclosures
- Price:$782,000
- Price per sq. ft.:$194.53
- Tax amount:$6,124 (2025)
Features and amenities
- Appliances:Dishwasher, Microwave, Range, Refrigerator, Washer
- Laundry features:Dryer, Washer
Parking
- Parking description:Attached, Drain, Garage
- Garage:Yes
- Garage spaces:2

New listings near 2928 Lucas Perrysville Road
- New
 $210,000Active4 beds 2 baths1,872 sq. ft.
27 E Main Street, Lucas, OH 44843
MLS# 5247175Listed by: CENTURY 21 DEANNA REALTY - New
 $126,666.67Active3 beds 2 baths
81 Brightwood Boulevard, Lucas, OH 44843
MLS# 5248401Listed by: BETH ROSE REAL ESTATE AND AUCTIONS, LLC  $1Pending3 beds 2 baths1,918 sq. ft.
2428 Applegate Road, Lucas, OH 44843
MLS# 5239808Listed by: KAUFMAN REALTY & AUCTION, LLC. $279,900Pending3 beds 1 baths768 sq. ft.
511 W Shore Drive, Lucas, OH 44843
MLS# 5224868Listed by: EXP REALTY, LLC $159,900Active7.31 Acres
St Rt 603, Lucas, OH 44843
MLS# 5193443Listed by: KAUFMAN REALTY & AUCTION, LLC.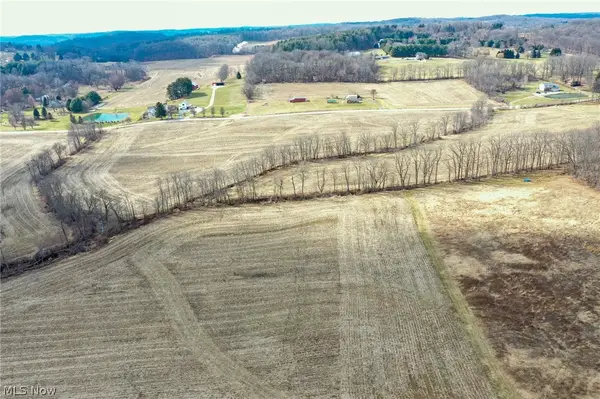 $124,900Pending5 Acres
St Rt 603, Lucas, OH 44843
MLS# 5193437Listed by: KAUFMAN REALTY & AUCTION, LLC.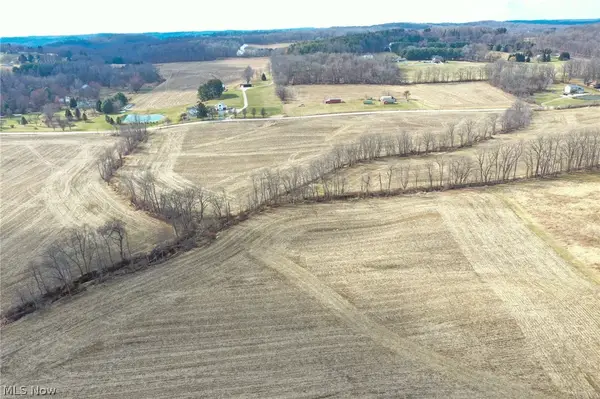 $149,900Pending7 Acres
St Rt 603, Lucas, OH 44843
MLS# 5193438Listed by: KAUFMAN REALTY & AUCTION, LLC. $154,900Active7.36 Acres
St Rt 603, Lucas, OH 44843
MLS# 5193440Listed by: KAUFMAN REALTY & AUCTION, LLC.


Protect your home and budget from life's surprises with an Assurant Home Warranty, backed by a partner that supports you through every step of homeownership. Explore Plans.
© 2026 Better Homes and Gardens Real Estate LLC. An Anywhere Real Estate company. All rights reserved. Better Homes and Gardens® Real Estate is a registered trademark owned by Meredith Operations Corporation, licensed to Better Homes and Gardens Real Estate LLC and used with permission. Better Homes and Gardens Real Estate LLC fully supports the principles of the Fair Housing Act and the Equal Opportunity Act. Listing information is deemed reliable but is not guaranteed accurate.
Each office is independently owned and operated.
Any services or products provided by third parties are not provided by, affiliated with or related to Better Homes and Gardens Real Estate LLC, or its affiliated companies.