
1920 Bromton Drive, Lyndhurst, OH 44124
Local realty services provided by:Better Homes and Gardens Real Estate Central
1920 Bromton Drive,Lyndhurst, OH 44124
$399,900
- 3 Beds
- 3 Baths
- - sq. ft.
- Single family
- Sold
Listed by: ryan devin, sue grazia
Office: mcdowell homes real estate services
MLS#:5233555
Source:OH_NORMLS
Sorry, we are unable to map this address
Price summary
- Price:$399,900
About this home
OPEN HOUSE CANCELED! Welcome to 1920 Brompton, where every room has been thoughtfully updated and every detail has been designed to impress. From the moment you step through the front door, you'll appreciate the perfect blend of timeless character and modern style. The spacious foyer opens to a breathtaking living room featuring soaring vaulted ceilings, recessed lighting, stunning new flooring completed in 2026, and a beautiful gas fireplace that creates a warm and inviting focal point. The heart of the home is the incredible kitchen, complete with white shaker cabinetry, luxurious quartzite countertops, and stainless steel appliances that are included. The adjoining dining room is made for gathering and overlooks both the expansive deck with built in benches and flower boxes and the 12 x 13 three season room, creating an entertainer's dream and the perfect space to enjoy every season. The lower level provides a versatile second living area that is ideal for movie nights, a playroom, home office, fitness space, or game room. Upstairs, you'll find three spacious bedrooms and two beautifully renovated full bathrooms that offer both comfort and style. Custom blinds throughout add the perfect finishing touch. Step outside and discover your own private retreat with mature trees, beautifully maintained landscaping, and no rear neighbors, offering a peaceful setting that is hard to find. The oversized 2.5 car garage includes a dedicated workshop and additional storage for all your hobbies and equipment. Nestled in one of the area's most desirable neighborhoods, this home truly offers the best of both worlds with a quiet, private backyard and convenient access to everything you need. Homes that combine this level of quality, space, and updates rarely become available. All that is left to do is move in and enjoy....
Contact an agent
Home facts
- Year built:1965
- Subdivision & Development:Berkeley Plaza Estates 02
- Listing ID #:5233555
- Added:49 day(s) ago
- Updated:September 24, 2026 at 06:31 AM
Rooms and interior
- Bedrooms:3
- Total bathrooms:3
- Full bathrooms:2
- Half bathrooms:1
- Rooms Total:7
- Basement:Yes
- Basement Description:Finished
Heating and cooling
- Cooling:Central Air
- Heating:Forced Air
- Central air:Yes
Structure and exterior
- Roof:Asphalt, Fiberglass
- Year built:1965
- Construction Materials:Brick
- Levels:2 Story
Utilities
- Water:Public
- Sewer:Public Sewer
Finances and disclosures
- Price:$399,900
- Tax amount:$8,251 (2025)
Parking
- Parking description:Attached, Garage, Paved
- Garage:Yes
- Garage spaces:2

New listings near 1920 Bromton Drive
- Open Sat, 12 to 2pmNew
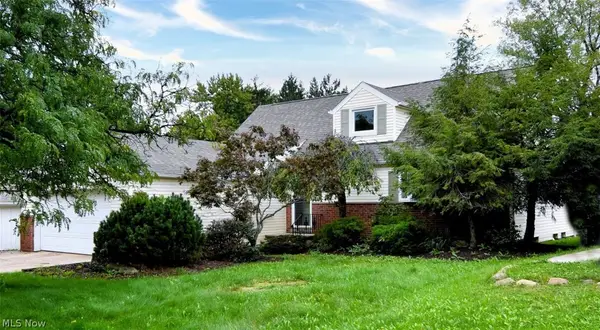 $319,000Active4 beds 3 baths3,340 sq. ft.
4949 Emmet Road, Lyndhurst, OH 44124
MLS# 5244516Listed by: EXP REALTY, LLC. - New
 $299,900Active4 beds 2 baths1,927 sq. ft.
5164 Spencer Road, Lyndhurst, OH 44124
MLS# 5247208Listed by: KELLER WILLIAMS GREATER METROPOLITAN - New
 $115,000Active1 beds 2 baths1,104 sq. ft.
2112 Acacia Park Drive #205, Lyndhurst, OH 44124
MLS# 5246841Listed by: CENTURY 21 PREMIERE PROPERTIES, INC. - New
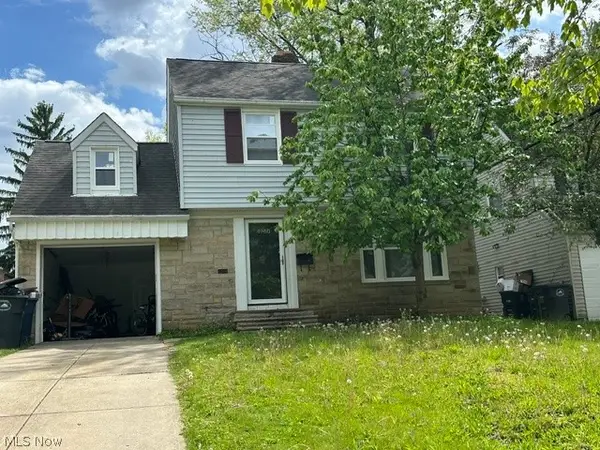 $180,000Active3 beds 2 baths2,003 sq. ft.
4960 Farnhurst Road, Lyndhurst, OH 44124
MLS# 5245939Listed by: LPT REALTY - New
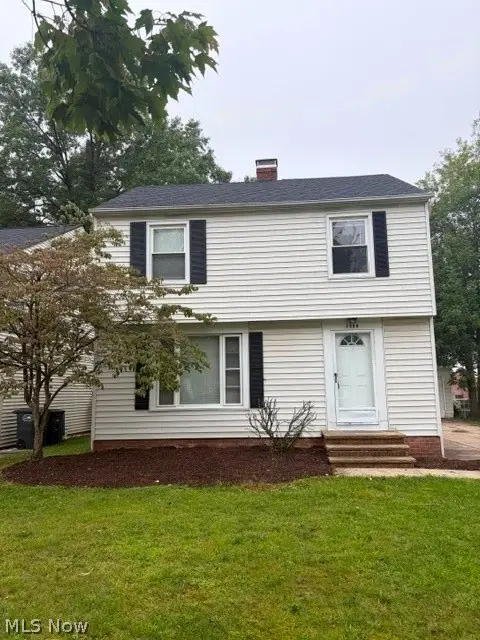 $209,900Active3 beds 1 baths1,728 sq. ft.
1388 Cranover Road, Lyndhurst, OH 44124
MLS# 5246039Listed by: EXP REALTY, LLC. - New
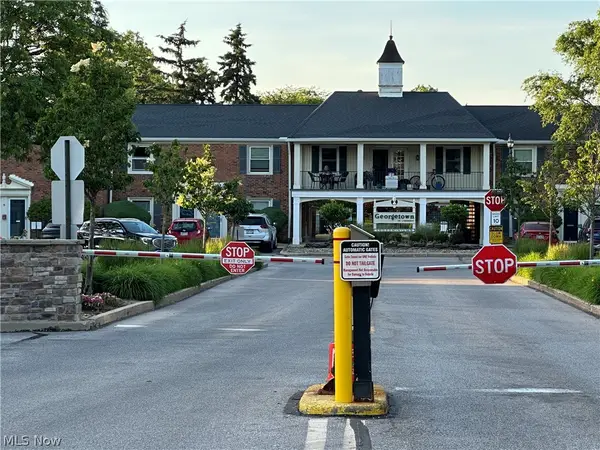 $119,900Active1 beds 1 baths805 sq. ft.
2212 Glouchester Drive, Lyndhurst, OH 44124
MLS# 5245429Listed by: CENTURY 21 HOMESTAR - New
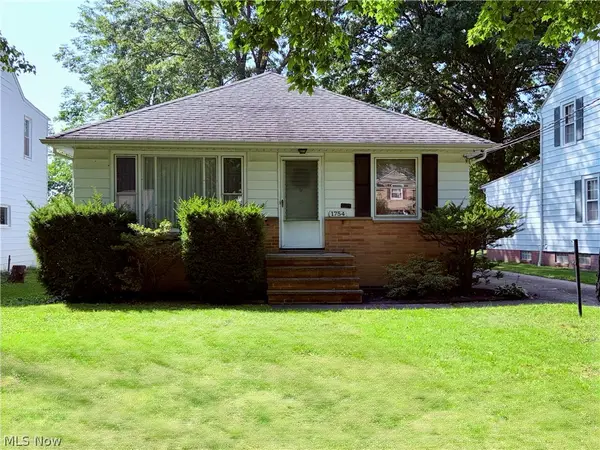 $204,900Active3 beds 2 baths2,240 sq. ft.
1754 Sunview Road, Lyndhurst, OH 44124
MLS# 5245726Listed by: CENTURY 21 DEPIERO & ASSOCIATES, INC.  $234,900Pending3 beds 2 baths1,587 sq. ft.
5215 Mayview Road, Lyndhurst, OH 44124
MLS# 5243249Listed by: RE/MAX CROSSROADS PROPERTIES- New
 $299,900Active4 beds 2 baths2,435 sq. ft.
5284 Edenhurst Road, Lyndhurst, OH 44124
MLS# 5245446Listed by: RE/MAX CROSSROADS PROPERTIES  $299,900Pending3 beds 3 baths2,444 sq. ft.
5175 Thornbury Boulevard, Lyndhurst, OH 44124
MLS# 5244996Listed by: KELLER WILLIAMS ELEVATE


Protect your home and budget from life's surprises with an Assurant Home Warranty, backed by a partner that supports you through every step of homeownership. Explore Plans.
© 2026 Better Homes and Gardens Real Estate LLC. An Anywhere Real Estate company. All rights reserved. Better Homes and Gardens® Real Estate is a registered trademark owned by Meredith Operations Corporation, licensed to Better Homes and Gardens Real Estate LLC and used with permission. Better Homes and Gardens Real Estate LLC fully supports the principles of the Fair Housing Act and the Equal Opportunity Act. Listing information is deemed reliable but is not guaranteed accurate.
Each office is independently owned and operated.
Any services or products provided by third parties are not provided by, affiliated with or related to Better Homes and Gardens Real Estate LLC, or its affiliated companies.