
5195 Spencer Road, Lyndhurst, OH 44124
Local realty services provided by:Better Homes and Gardens Real Estate Central
Listed by: carolyn a corsillo
Office: keller williams greater metropolitan
MLS#:5198128
Source:OH_NORMLS
Price summary
- Price:$285,000
- Price per sq. ft.:$119.2
About this home
Step into the timeless charm of this beautifully maintained, architecturally pleasing, colonial home in the heart of Lyndhurst! From the moment you drive down the welcoming tree lined street, you will want to call this home yours! Offering 3 bedrooms, 3 full baths, a first floor half bath, and a wonderful blend of classic character and modern updates, this home is ready for its next chapter!
Inside, you'll find hardwood floors, crown molding, an updated kitchen designed for both everyday living and entertaining, and spacious living areas highlighted by a cozy fireplace. The first-floor office provides the perfect work-from-home space or quiet retreat.
On the second floor you will find the desirable en suite primary bedroom featuring a beautifully renovated bathroom. A second full bath is shared with the additional two bedrooms. The finished basement, (which includes a THIRD full bath), adds valuable living space, ideal for a recreation room, fitness area, media room, or playroom.
Outside, on almost a quarter acre, the meticulously maintained exterior showcases outstanding curb appeal, while the newly refinished deck offers the perfect place to relax, grill, or entertain family and friends. Additional highlights include mature landscaping and a two-car garage for added convenience. Recent capital improvements include the A/C (2026), water heater (2026), roof (2025), Master bath renovation (2025). Additionally a deck restoration (2025), side entrance door (2025), many freshly painted walls and trim work (2026) and much more, make this an amazing place to call your own!
Ideally located just minutes from Lyndhurst Park, Legacy Village, shopping, dining, medical facilities, schools, major highways, and so many more. This exceptional home combines the warmth and craftsmanship of a classic home with the updates today's buyers are looking for. Don't miss this opportunity to own a home full of character, comfort, and convenience!...
Contact an agent
Home facts
- Year built:1928
- Listing ID #:5198128
- Added:49 day(s) ago
- Updated:September 24, 2026 at 08:25 AM
Rooms and interior
- Bedrooms:3
- Total bathrooms:4
- Full bathrooms:3
- Half bathrooms:1
- Rooms Total:7
- Kitchen Description:Dishwasher, Microwave, Range, Refrigerator
- Basement:Yes
- Basement Description:Partially Furnished, Sump Pump
- Living area:2,391 sq. ft.
Heating and cooling
- Cooling:Central Air
- Heating:Forced Air, Gas
- Central air:Yes
Structure and exterior
- Roof:Asphalt, Fiberglass
- Year built:1928
- Building area:2,391 sq. ft.
- Lot area:0.24 Acres
- Architectural Style:Colonial
- Construction Materials:Vinyl Siding
- Exterior Features:Deck
- Levels:2 Story
Utilities
- Water:Public
- Sewer:Public Sewer
Finances and disclosures
- Price:$285,000
- Price per sq. ft.:$119.2
- Tax amount:$5,765 (2025)
Features and amenities
- Appliances:Dishwasher, Microwave, Range, Refrigerator, Washer
- Laundry features:Dryer, Washer
Parking
- Parking description:Detached, Garage
- Garage:Yes
- Garage spaces:2

New listings near 5195 Spencer Road
- New
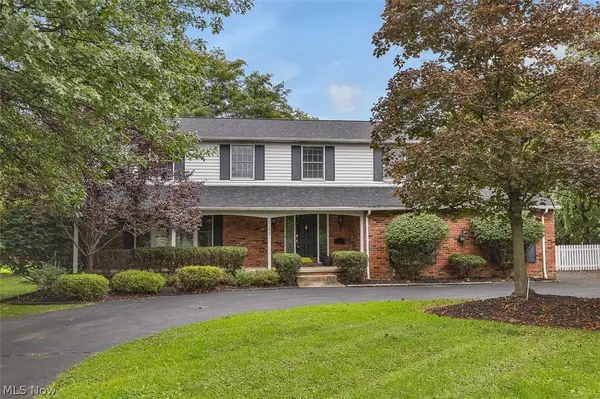 $479,500Active5 beds 3 baths
5045 Clubside Road, Lyndhurst, OH 44124
MLS# 5245678Listed by: KELLER WILLIAMS LIVING - Open Sat, 12 to 2pmNew
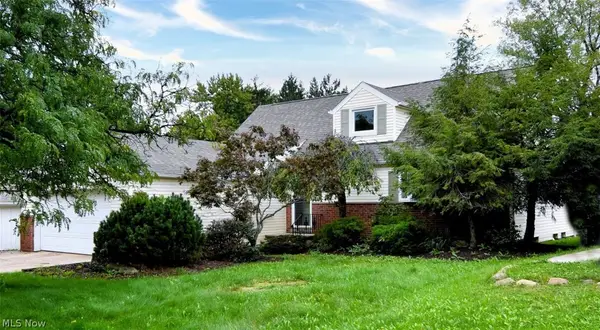 $319,000Active4 beds 3 baths3,340 sq. ft.
4949 Emmet Road, Lyndhurst, OH 44124
MLS# 5244516Listed by: EXP REALTY, LLC. - New
 $299,900Active4 beds 2 baths1,927 sq. ft.
5164 Spencer Road, Lyndhurst, OH 44124
MLS# 5247208Listed by: KELLER WILLIAMS GREATER METROPOLITAN - New
 $115,000Active1 beds 2 baths1,104 sq. ft.
2112 Acacia Park Drive #205, Lyndhurst, OH 44124
MLS# 5246841Listed by: CENTURY 21 PREMIERE PROPERTIES, INC. - New
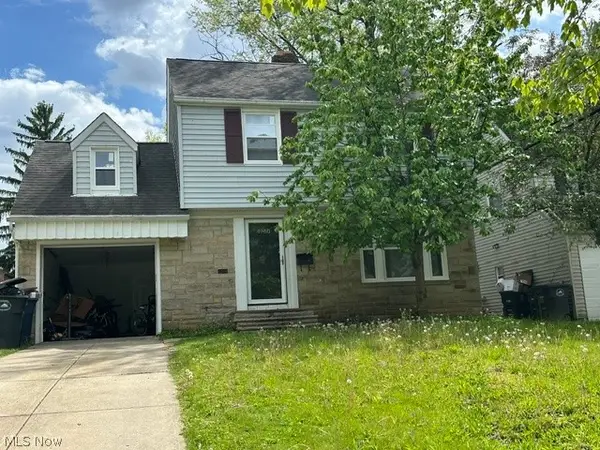 $180,000Active3 beds 2 baths2,003 sq. ft.
4960 Farnhurst Road, Lyndhurst, OH 44124
MLS# 5245939Listed by: LPT REALTY - New
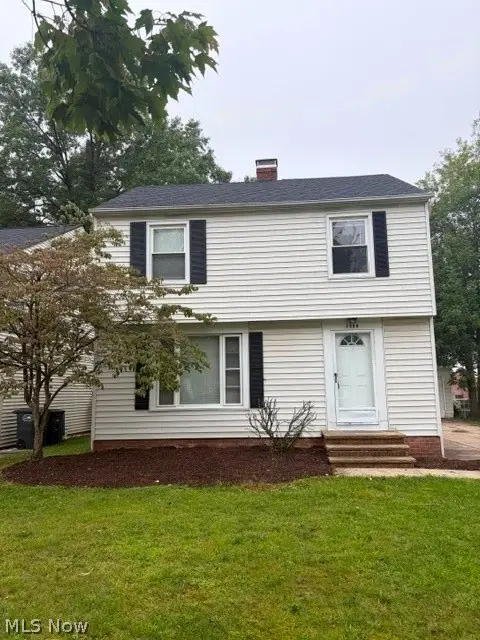 $209,900Active3 beds 1 baths1,728 sq. ft.
1388 Cranover Road, Lyndhurst, OH 44124
MLS# 5246039Listed by: EXP REALTY, LLC. - New
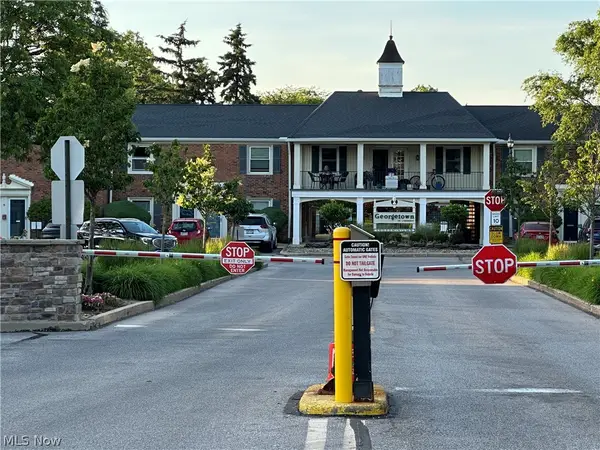 $119,900Active1 beds 1 baths805 sq. ft.
2212 Glouchester Drive, Lyndhurst, OH 44124
MLS# 5245429Listed by: CENTURY 21 HOMESTAR - New
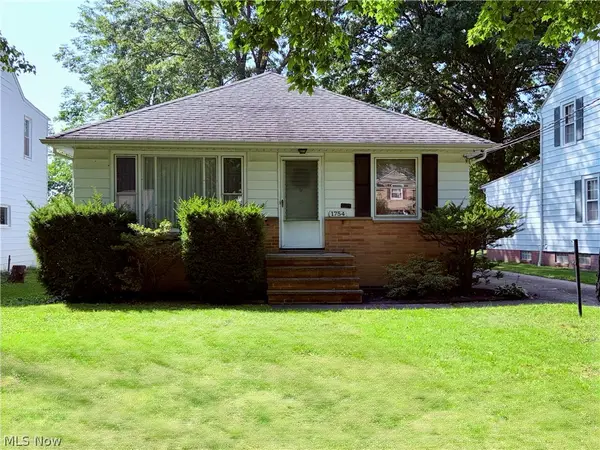 $204,900Active3 beds 2 baths2,240 sq. ft.
1754 Sunview Road, Lyndhurst, OH 44124
MLS# 5245726Listed by: CENTURY 21 DEPIERO & ASSOCIATES, INC.  $234,900Pending3 beds 2 baths1,587 sq. ft.
5215 Mayview Road, Lyndhurst, OH 44124
MLS# 5243249Listed by: RE/MAX CROSSROADS PROPERTIES- New
 $299,900Active4 beds 2 baths2,435 sq. ft.
5284 Edenhurst Road, Lyndhurst, OH 44124
MLS# 5245446Listed by: RE/MAX CROSSROADS PROPERTIES


Protect your home and budget from life's surprises with an Assurant Home Warranty, backed by a partner that supports you through every step of homeownership. Explore Plans.
© 2026 Better Homes and Gardens Real Estate LLC. An Anywhere Real Estate company. All rights reserved. Better Homes and Gardens® Real Estate is a registered trademark owned by Meredith Operations Corporation, licensed to Better Homes and Gardens Real Estate LLC and used with permission. Better Homes and Gardens Real Estate LLC fully supports the principles of the Fair Housing Act and the Equal Opportunity Act. Listing information is deemed reliable but is not guaranteed accurate.
Each office is independently owned and operated.
Any services or products provided by third parties are not provided by, affiliated with or related to Better Homes and Gardens Real Estate LLC, or its affiliated companies.