
8166 Versailles Place, Macedonia, OH 44056
Local realty services provided by:Better Homes and Gardens Real Estate Central
Listed by: brett a neff, donald l neff
Office: realty advocates
MLS#:5235190
Source:OH_NORMLS
Price summary
- Price:$425,900
- Monthly HOA dues:$265
About this home
This updated 3 bedroom 4 bath cluster home located on a quiet cul-de-sac is move-in ready. The two-story foyer leads into the dining room and Great room which is highlighted by vaulted ceilings and a gas fireplace. Eat-in kitchen features a bay window, newer cabinets with granite countertops, an island with electric, and stainless steel appliances including an induction cooktop range. Newer laminate flooring/carpeting throughout first and second floor. First floor Master bedroom offers a walk-in closet and a full master bath with a shower, large Jacuzzi tub and his and hers sinks with a granite countertop. First floor laundry room with utility tub has additional storage closet. Second story consists of two generously sized bedrooms with double closets, a full bath and a loft which can be used as an office or sitting area. The fully finished lower level features a media room equipped with a home theatre system and double French doors. Also, downstairs is a full wet bar with mini fridge and dishwasher. The 32x22 rec room includes a built-in circular dining booth adding to the downstairs charm. There's a full bath which also has a separate access to the 12x15 bonus room currently used as an office but could be used as a fourth bedroom. Extra deep full closet has built in shelving for additional storage. Furnace installed in 2019, water heater in 2016 and central air conditioner in 2019.
Close to Boston Mills, Brandywine, Cuyahoga Valley National Park, Blossom Music Center, restaurants and shopping. Don't miss the chance at this awesome maintenance free living home!...
Contact an agent
Home facts
- Year built:2003
- Listing ID #:5235190
- Added:2 day(s) ago
- Updated:August 13, 2026 at 02:32 PM
Rooms and interior
- Bedrooms:3
- Total bathrooms:4
- Full bathrooms:3
- Half bathrooms:1
- Kitchen Description:Cooktop, Dishwasher, Disposal, Microwave, Range, Refrigerator
- Basement:Yes
- Basement Description:Finished, Full
Heating and cooling
- Cooling:Central Air
- Heating:Forced Air, Gas
- Central air:Yes
Structure and exterior
- Roof:Asphalt, Fiberglass
- Year built:2003
- Lot area:0.2 Acres
- Construction Materials:Stone, Vinyl Siding
- Levels:2 Story
Utilities
- Water:Public
- Sewer:Public Sewer
Finances and disclosures
- Price:$425,900
- Tax amount:$6,210 (2025)
Features and amenities
- Appliances:Cooktop, Dishwasher, Disposal, Microwave, Range, Refrigerator, Washer
- Laundry features:Dryer, Washer
- Amenities:Smoke Detectors
Parking
- Parking description:Attached, Garage
- Garage:Yes
- Garage spaces:2

New listings near 8166 Versailles Place
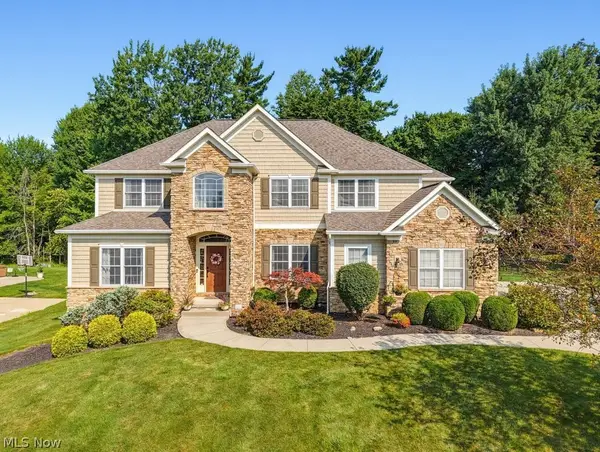 $619,900Pending4 beds 5 baths4,418 sq. ft.
1049 Whispering Woods Drive, Macedonia, OH 44056
MLS# 5227411Listed by: KELLER WILLIAMS CHERVENIC RLTY- New
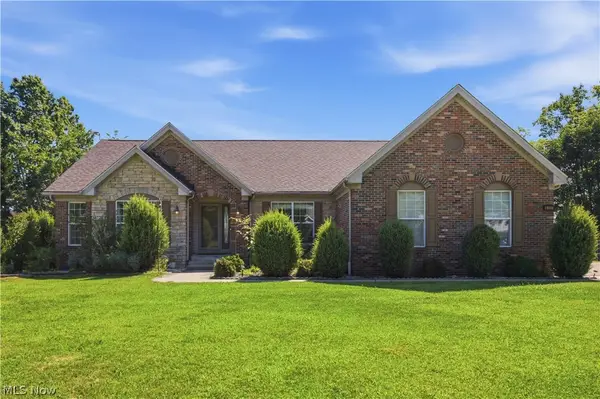 $449,900Active3 beds 3 baths
8913 Isabelle Lane, Macedonia, OH 44056
MLS# 5232923Listed by: REAL OF OHIO  $305,000Pending3 beds 2 baths1,366 sq. ft.
970 Iroquois Run, Macedonia, OH 44056
MLS# 5231591Listed by: RE/MAX HAVEN REALTY $379,900Active2 beds 2 baths1,860 sq. ft.
8541 Alexis Drive, Macedonia, OH 44056
MLS# 5232082Listed by: KELLER WILLIAMS CHERVENIC RLTY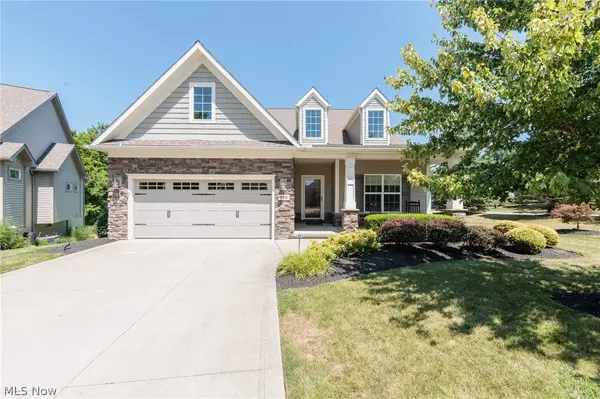 $525,000Pending2 beds 3 baths3,374 sq. ft.
978 Cangemi Court, Macedonia, OH 44056
MLS# 5232489Listed by: KELLER WILLIAMS CHERVENIC RLTY $475,000Pending3 beds 3 baths3,488 sq. ft.
366 Denali Court, Macedonia, OH 44056
MLS# 5231872Listed by: RE/MAX TRANSITIONS $374,900Active4 beds 4 baths3,276 sq. ft.
1058 Riverview Drive, Macedonia, OH 44056
MLS# 5228864Listed by: MCDOWELL HOMES REAL ESTATE SERVICES $329,900Pending3 beds 2 baths1,944 sq. ft.
1000 Navajo Trail, Macedonia, OH 44056
MLS# 5231923Listed by: RUSSELL REAL ESTATE SERVICES $500,000Pending4 beds 3 baths2,767 sq. ft.
365 Denali Court, Macedonia, OH 44056
MLS# 5231417Listed by: REAL OF OHIO


Protect your home and budget from life's surprises with an Assurant Home Warranty, backed by a partner that supports you through every step of homeownership. Explore Plans.
© 2026 Better Homes and Gardens Real Estate LLC. An Anywhere Real Estate company. All rights reserved. Better Homes and Gardens® Real Estate is a registered trademark owned by Meredith Operations Corporation, licensed to Better Homes and Gardens Real Estate LLC and used with permission. Better Homes and Gardens Real Estate LLC fully supports the principles of the Fair Housing Act and the Equal Opportunity Act. Listing information is deemed reliable but is not guaranteed accurate.
Each office is independently owned and operated.
Any services or products provided by third parties are not provided by, affiliated with or related to Better Homes and Gardens Real Estate LLC, or its affiliated companies.