
9139 N Bedford Road, Macedonia, OH 44056
Local realty services provided by:Better Homes and Gardens Real Estate Central
Upcoming open houses
- Sat, Nov 1412:00 pm - 02:00 pm
Listed by: cynthia m robinson
Office: 2000 professional realty
MLS#:5256642
Source:OH_NORMLS
Price summary
- Price:$285,000
- Price per sq. ft.:$183.4
About this home
Welcome Home to this charming 1,500 sq ft Ranch! It offers easy one-floor living and warm, inviting atmosphere with two living rooms and convenient dining area. Cozy up on cooler evenings beside the gas fireplace, then step outside the french doors onto the newly built deck to enjoy summer fun around the above ground pool.
You will enjoy 3 bedrooms, 2 full baths and laundry all on the main level! Enjoy the beauty of the outdoors with nearly 1/2 acre of land featuring a charming small pond, fire pit and stream! Make your appointment today, so you can start discovering all the possibliities this home has to offer
Contact an agent
Home facts
- Year built:1959
- Subdivision & Development:Indian Creek Village Estates
- Listing ID #:5256642
- Added:1 day(s) ago
- Updated:November 12, 2026 at 04:15 PM
Rooms and interior
- Bedrooms:3
- Total bathrooms:2
- Full bathrooms:2
- Rooms Total:6
- Kitchen Description:Dishwasher, Disposal, Microwave, Range, Refrigerator
- Basement:Yes
- Living area:1,554 sq. ft.
Heating and cooling
- Cooling:Central Air
- Heating:Fireplaces, Forced Air, Gas
- Central air:Yes
Structure and exterior
- Roof:Asphalt, Fiberglass
- Year built:1959
- Building area:1,554 sq. ft.
- Lot area:0.46 Acres
- Architectural Style:Ranch
- Construction Materials:Brick
- Exterior Features:Deck
- Foundation Description:Slab
- Levels:1 Story, 1 Story
Utilities
- Water:Public
- Sewer:Public Sewer
Finances and disclosures
- Price:$285,000
- Price per sq. ft.:$183.4
- Tax amount:$4,267 (2025)
Features and amenities
- Appliances:Dishwasher, Disposal, Microwave, Range, Refrigerator, Washer
- Laundry features:Dryer, Washer
- Amenities:Smoke Detectors
- Pool features:Above Ground
Parking
- Parking description:Attached, Garage
- Garage:Yes
- Garage spaces:2

New listings near 9139 N Bedford Road
- Open Sat, 11am to 1pmNew
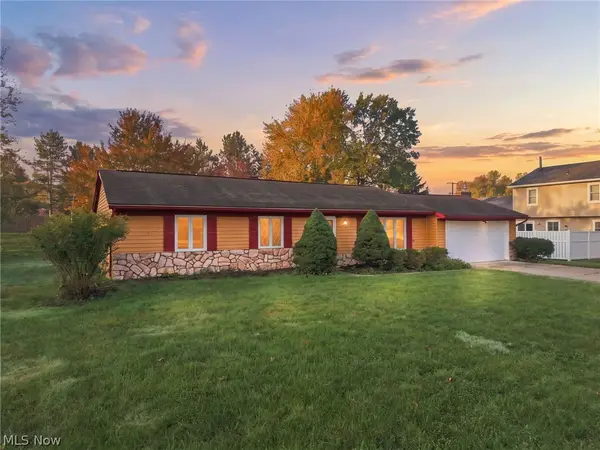 $260,000Active3 beds 2 baths1,288 sq. ft.
958 Sherwood Drive, Macedonia, OH 44056
MLS# 5258770Listed by: KELLER WILLIAMS LIVING - New
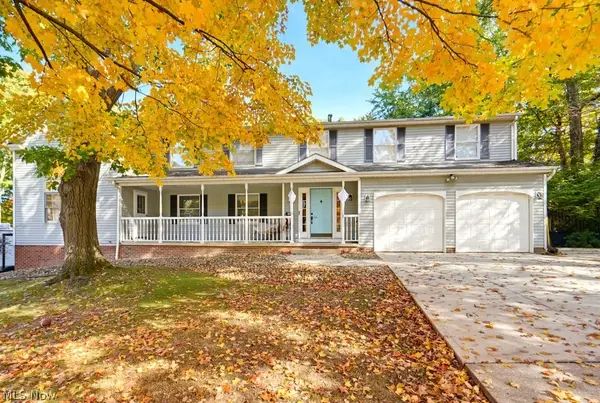 $450,000Active5 beds 4 baths4,180 sq. ft.
1047 Berkshire Drive, Macedonia, OH 44056
MLS# 5259394Listed by: RE/MAX ABOVE & BEYOND - New
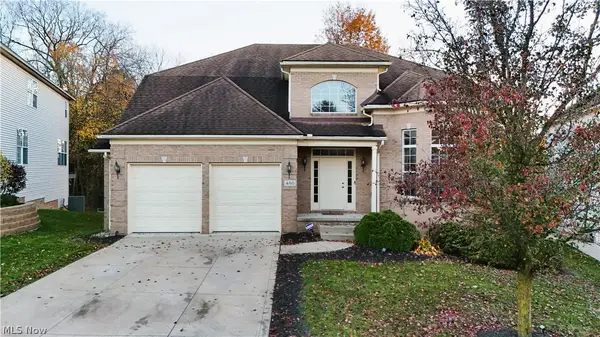 $589,900Active4 beds 4 baths3,785 sq. ft.
480 Preserve Lane, Macedonia, OH 44056
MLS# 5259000Listed by: FAIRFELLOW REALTY LLC 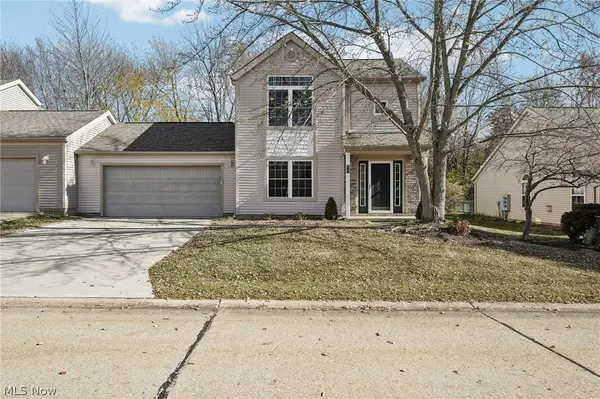 $255,000Activeundercontract2 beds 2 baths1,536 sq. ft.
8735 Basswood Place, Macedonia, OH 44056
MLS# 5258085Listed by: GLASSHOUSE REALTY GROUP, LLC- New
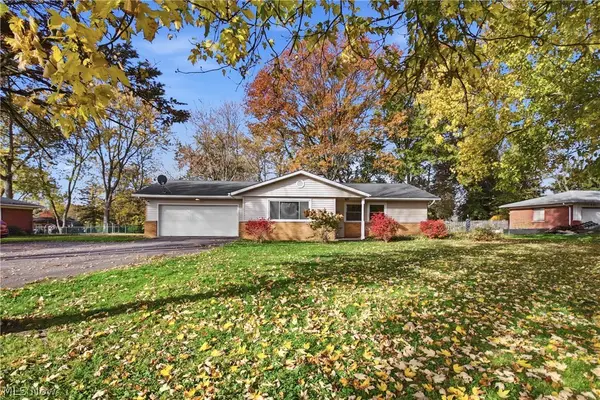 $285,000Active3 beds 2 baths1,133 sq. ft.
9206 Shepard Road, Macedonia, OH 44056
MLS# 5259007Listed by: PLATINUM REAL ESTATE 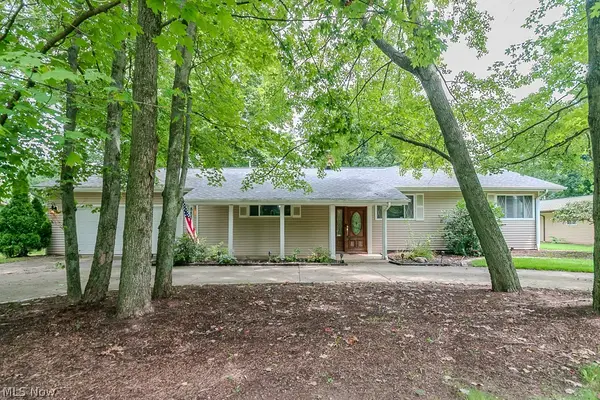 $355,000Pending4 beds 2 baths2,756 sq. ft.
8831 Pine Tree Drive, Macedonia, OH 44056
MLS# 5258972Listed by: KELLER WILLIAMS GREATER METROPOLITAN- New
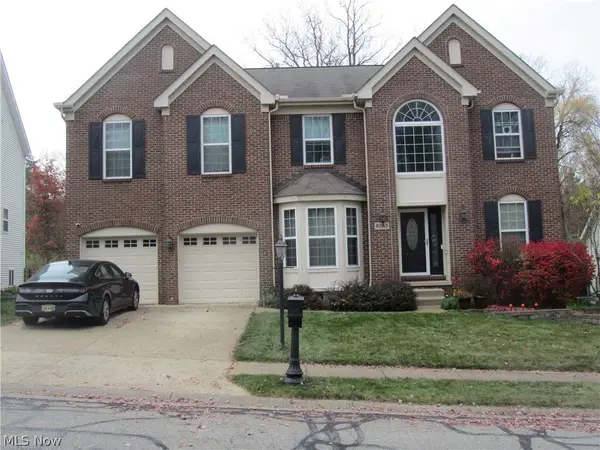 $589,999Active4 beds 4 baths4,184 sq. ft.
8363 Viola Way, Macedonia, OH 44056
MLS# 5258644Listed by: CENTURY 21 HOMESTAR 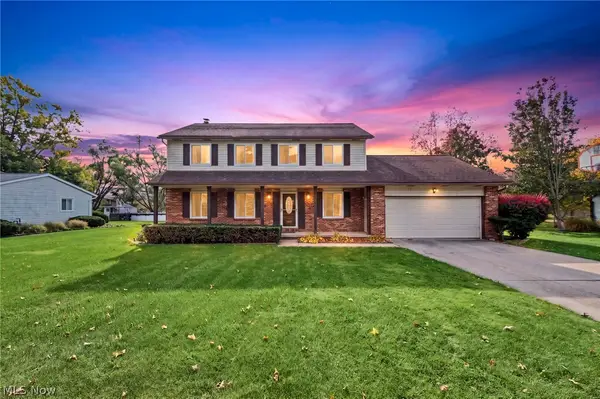 $324,900Pending4 beds 3 baths2,176 sq. ft.
1048 Sherwood Drive, Macedonia, OH 44056
MLS# 5257115Listed by: THE AGENCY CLEVELAND NORTHCOAST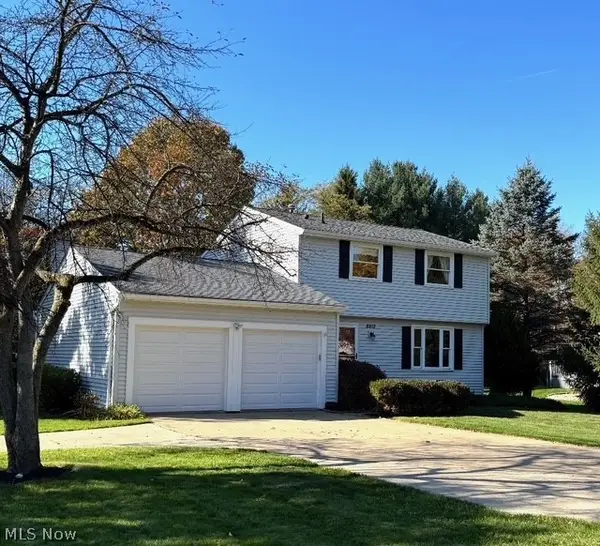 $294,000Active3 beds 3 baths2,164 sq. ft.
8812 Crow Drive, Macedonia, OH 44056
MLS# 5257329Listed by: CENTURY 21 WILBUR REALTY


Protect your home and budget from life's surprises with an Assurant Home Warranty, backed by a partner that supports you through every step of homeownership. Explore Plans.
© 2026 Better Homes and Gardens Real Estate LLC. An Anywhere Real Estate company. All rights reserved. Better Homes and Gardens® Real Estate is a registered trademark owned by Meredith Operations Corporation, licensed to Better Homes and Gardens Real Estate LLC and used with permission. Better Homes and Gardens Real Estate LLC fully supports the principles of the Fair Housing Act and the Equal Opportunity Act. Listing information is deemed reliable but is not guaranteed accurate.
Each office is independently owned and operated.
Any services or products provided by third parties are not provided by, affiliated with or related to Better Homes and Gardens Real Estate LLC, or its affiliated companies.