
1263 Oxford Drive, Madison, OH 44057
Local realty services provided by:Better Homes and Gardens Real Estate Central
Listed by: ben drenik
Office: keller williams greater cleveland northeast
MLS#:5235790
Source:OH_NORMLS
Price summary
- Price:$119,000
- Price per sq. ft.:$187.99
About this home
Cute as a button, efficient bungalow ranch with many updates! Move-in ready. This two-bed home is situated in a nearby Lake Erie neighborhood with walkable streets. Near to restaurants, wineries, and parks along the waterfront. Close to golf, shopping, and a community theater. Many updates: Interior and exterior painted, newer metal roof, new furnace, new sub-floor and carpet. Vinyl replacement windows. The decks were just re-stained as well! Call for a showing appointment today.
Contact an agent
Home facts
- Year built:1948
- Subdivision & Development:Madison Beach Sub
- Listing ID #:5235790
- Added:57 day(s) ago
- Updated:October 09, 2026 at 08:00 AM
Rooms and interior
- Bedrooms:2
- Total bathrooms:1
- Full bathrooms:1
- Rooms Total:4
- Kitchen Description:Dishwasher, Range, Refrigerator
- Basement:Yes
- Basement Description:Crawl Space
- Living area:633 sq. ft.
Heating and cooling
- Heating:Forced Air, Gas
Structure and exterior
- Roof:Metal
- Year built:1948
- Building area:633 sq. ft.
- Lot area:0.15 Acres
- Lot Features:Level
- Architectural Style:Ranch
- Construction Materials:Aluminium Siding
- Exterior Features:Deck, Level
- Levels:1 Story
Utilities
- Water:Public
- Sewer:Public Sewer
Finances and disclosures
- Price:$119,000
- Price per sq. ft.:$187.99
- Tax amount:$1,273 (2025)
Features and amenities
- Appliances:Dishwasher, Range, Refrigerator
- Laundry features:Dryer
Parking
- Parking description:Driveway

New listings near 1263 Oxford Drive
- Open Sun, 1 to 3pmNew
 $75,000Active2 beds 2 baths1,100 sq. ft.
2656 Lake Breeze, Madison, OH 44057
MLS# 5251631Listed by: GLASSHOUSE REALTY GROUP, LLC - New
 $225,000Active3 beds 2 baths1,411 sq. ft.
6143 Campbell Drive, Madison, OH 44057
MLS# 5250979Listed by: MCDOWELL HOMES REAL ESTATE SERVICES - New
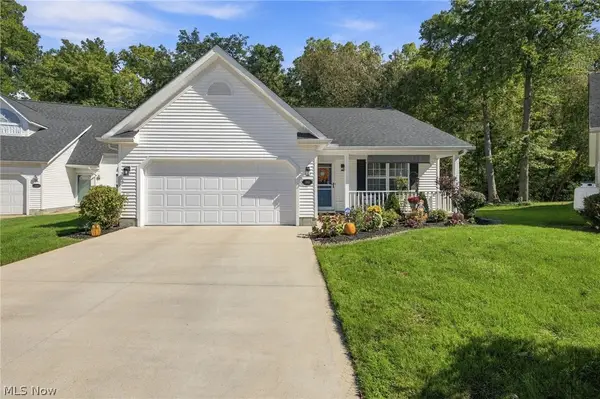 $285,900Active2 beds 2 baths1,432 sq. ft.
208 Lavender Lane, Madison, OH 44057
MLS# 5250672Listed by: RE/MAX RESULTS - New
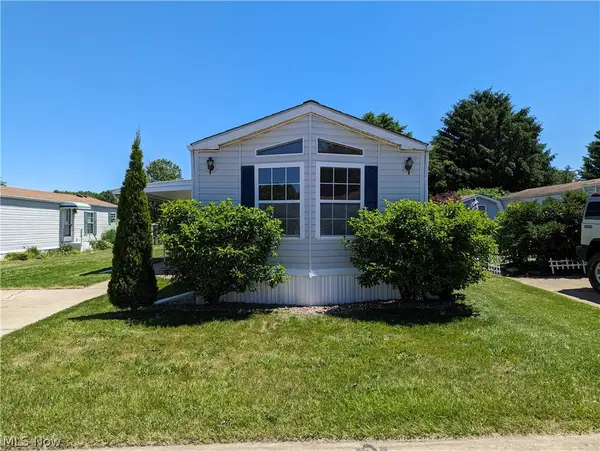 $64,900Active2 beds 2 baths
2663 Stoneyridge Drive, Madison, OH 44057
MLS# 5248421Listed by: RE/MAX CROSSROADS PROPERTIES - New
 $399,900Active4 beds 3 baths2,057 sq. ft.
1121 Ashview Drive, Madison, OH 44057
MLS# 5250107Listed by: HOMESMART REAL ESTATE MOMENTUM LLC 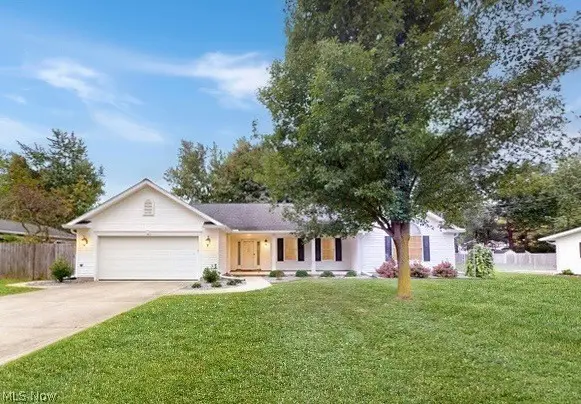 $300,000Pending3 beds 2 baths1,868 sq. ft.
775 N Lake Street, Madison, OH 44057
MLS# 5249665Listed by: MCDOWELL HOMES REAL ESTATE SERVICES- New
 $370,000Active3 beds 2 baths1,748 sq. ft.
185 Amy Avenue, Madison, OH 44057
MLS# 5249099Listed by: HOMESMART REAL ESTATE MOMENTUM LLC - New
 $149,900Active2 beds 1 baths744 sq. ft.
1136 Grand Avenue, Madison, OH 44057
MLS# 5249863Listed by: HOMESMART REAL ESTATE MOMENTUM LLC - New
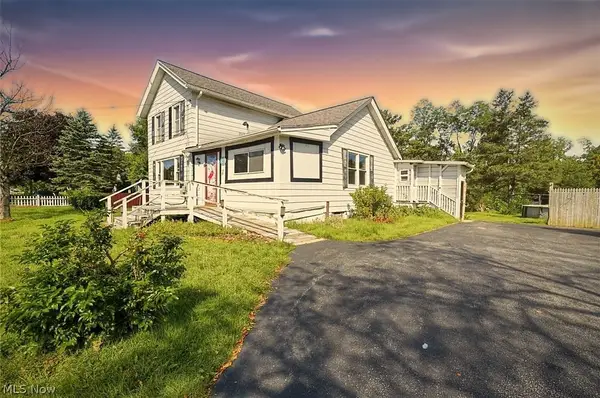 $189,000Active3 beds 1 baths1,566 sq. ft.
7365 N Ridge Road, Madison, OH 44057
MLS# 5247549Listed by: KELLER WILLIAMS CAPITAL PARTNERS REALTY, LLC 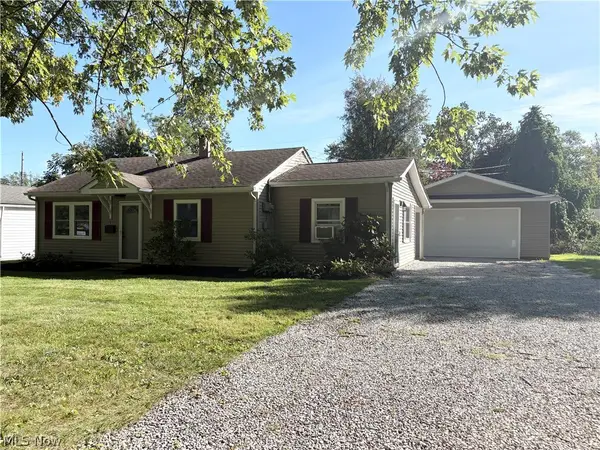 $199,900Pending2 beds 1 baths912 sq. ft.
1869 Clyde Road, Madison, OH 44057
MLS# 5248462Listed by: GLASSHOUSE REALTY GROUP, LLC


Protect your home and budget from life's surprises with an Assurant Home Warranty, backed by a partner that supports you through every step of homeownership. Explore Plans.
© 2026 Better Homes and Gardens Real Estate LLC. An Anywhere Real Estate company. All rights reserved. Better Homes and Gardens® Real Estate is a registered trademark owned by Meredith Operations Corporation, licensed to Better Homes and Gardens Real Estate LLC and used with permission. Better Homes and Gardens Real Estate LLC fully supports the principles of the Fair Housing Act and the Equal Opportunity Act. Listing information is deemed reliable but is not guaranteed accurate.
Each office is independently owned and operated.
Any services or products provided by third parties are not provided by, affiliated with or related to Better Homes and Gardens Real Estate LLC, or its affiliated companies.