
15890 Moseley Road, Madison, OH 44057
Local realty services provided by:Better Homes and Gardens Real Estate Central
15890 Moseley Road,Madison, OH 44057
$342,000
- 3 Beds
- 4 Baths
- - sq. ft.
- Single family
- Sold
Listed by: tanya s mier
Office: exp realty, llc.
MLS#:5234530
Source:OH_NORMLS
Sorry, we are unable to map this address
Price summary
- Price:$342,000
About this home
Country living at its best near Grand River wine country! This 3-bedroom, 3.5-bath home sits on over 2 nicely shaded acres, offering privacy and space. The standout feature is a large two-level garage with a 22x42 tandem pull-through 4 car and a 22x19 second-floor workshop/storage area. Topping it all off is a private suite with a bathroom and kitchenette, currently used as an Airbnb. Bring your horses or barn critters — the 24x24 outbuilding and pasture are ready for fencing. The barn features 12 foot walls for extra height storage or plenty of room for hay. Outside you’ll find a fenced above-ground pool with deck, garden, firepit, landscaping pond, two storage sheds, two level deck attached to the home, an enclosed porch, mud room and an extra-wide driveway with culvert. Recent updates include a new roof, electrical panel, and central air (all 2026). A HotBlast wood/coal furnace helps keep heating costs low, and the propane tank — owned, staying with the home, and nearly full for winter — is ready to go. The home also features vinyl siding and replacement windows. A rare blend of acreage, updates, and versatile space in Thompson Township. This home has a Madison mailing address and is located in Thompson Township. There is potential income by renting the entire home as an Airbnb with its central location to wineries, hiking and so much more....
Contact an agent
Home facts
- Year built:1965
- Subdivision & Development:Thompson
- Listing ID #:5234530
- Added:46 day(s) ago
- Updated:September 23, 2026 at 06:25 AM
Rooms and interior
- Bedrooms:3
- Total bathrooms:4
- Full bathrooms:3
- Half bathrooms:1
- Rooms Total:7
- Kitchen Description:Dishwasher, Microwave, Range
- Basement:Yes
Heating and cooling
- Cooling:Central Air
- Heating:Coal, Forced Air, Propane, Wood
- Central air:Yes
Structure and exterior
- Year built:1965
- Lot Features:Level
- Architectural Style:Colonial
- Construction Materials:Vinyl Siding
- Exterior Features:Deck, Level, Patio, Porch
- Levels:1 Story
Utilities
- Water:Well
- Sewer:Septic Tank
Finances and disclosures
- Price:$342,000
- Tax amount:$2,377 (2025)
Features and amenities
- Appliances:Dishwasher, Microwave, Range
- Amenities:Barn
- Pool features:Above Ground
Parking
- Parking description:Attached, Driveway, Garage
- Garage:Yes
- Garage spaces:4

New listings near 15890 Moseley Road
- New
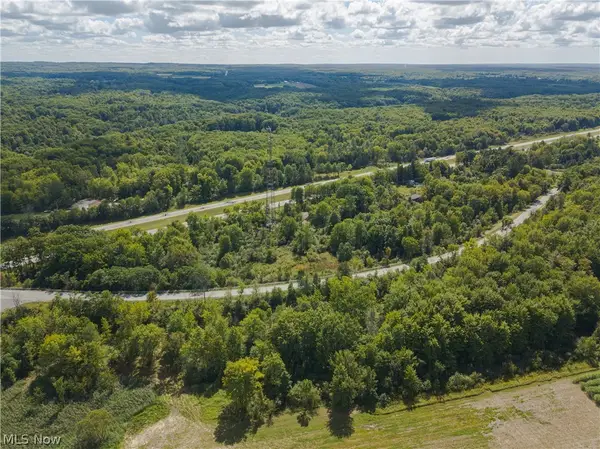 $105,000Active6.16 Acres
River Road, Madison, OH 44057
MLS# 5244877Listed by: RUSSELL REAL ESTATE SERVICES - New
 $157,000Active2 beds 1 baths
2543 Mcmackin Road, Madison, OH 44057
MLS# 5246449Listed by: MCDOWELL HOMES REAL ESTATE SERVICES - New
 $350,000Active8 beds 3 baths3,169 sq. ft.
1875 Perth Road, Madison, OH 44057
MLS# 5245872Listed by: RE/MAX TRANSITIONS - New
 $149,900Active2 beds 1 baths648 sq. ft.
40 Eagle Street, Madison, OH 44057
MLS# 5246130Listed by: KIMBERLY'S REALTY CORP - Open Sun, 11am to 12pm
 $179,000Pending2 beds 2 baths1,290 sq. ft.
1580 Hazel Avenue, Madison, OH 44057
MLS# 5241303Listed by: HOMESMART REAL ESTATE MOMENTUM LLC  $220,000Pending3 beds 2 baths1,320 sq. ft.
737 Sunset Drive, Madison, OH 44057
MLS# 5245727Listed by: HOMESMART REAL ESTATE MOMENTUM LLC- New
 $380,000Active4 beds 2 baths2,908 sq. ft.
7186 S Ridge Road, Madison, OH 44057
MLS# 5245564Listed by: BERKSHIRE HATHAWAY HOMESERVICES PROFESSIONAL REALTY 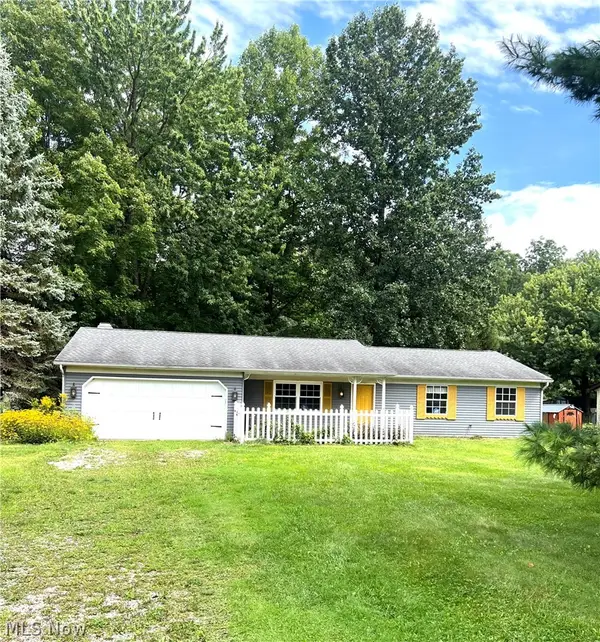 $189,900Pending3 beds 2 baths1,416 sq. ft.
1417 Bennett Road, Madison, OH 44057
MLS# 5244830Listed by: HOMESMART REAL ESTATE MOMENTUM LLC- New
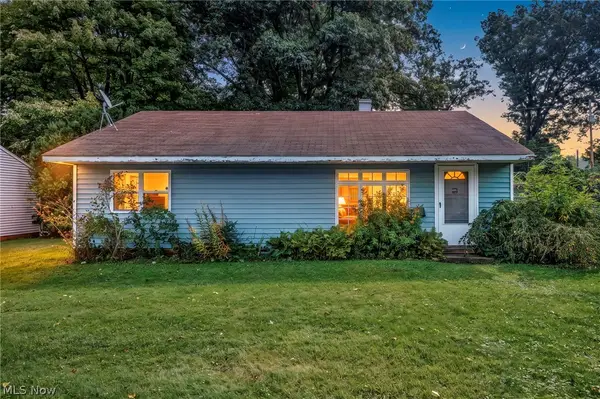 $179,900Active3 beds 1 baths
1781 Perth Road, Madison, OH 44057
MLS# 5244051Listed by: REAL OF OHIO  $263,500Pending3 beds 2 baths1,456 sq. ft.
1840 Green Road, Madison, OH 44057
MLS# 5244312Listed by: EXP REALTY, LLC.


Protect your home and budget from life's surprises with an Assurant Home Warranty, backed by a partner that supports you through every step of homeownership. Explore Plans.
© 2026 Better Homes and Gardens Real Estate LLC. An Anywhere Real Estate company. All rights reserved. Better Homes and Gardens® Real Estate is a registered trademark owned by Meredith Operations Corporation, licensed to Better Homes and Gardens Real Estate LLC and used with permission. Better Homes and Gardens Real Estate LLC fully supports the principles of the Fair Housing Act and the Equal Opportunity Act. Listing information is deemed reliable but is not guaranteed accurate.
Each office is independently owned and operated.
Any services or products provided by third parties are not provided by, affiliated with or related to Better Homes and Gardens Real Estate LLC, or its affiliated companies.