
2185 Hubbard Road, Madison, OH 44057
Local realty services provided by:Better Homes and Gardens Real Estate Central
Listed by: alyssa christison
Office: glasshouse realty group, llc.
MLS#:5254556
Source:OH_NORMLS
Price summary
- Price:$224,900
- Price per sq. ft.:$207.28
About this home
Welcome to 2185 Hubbard Road in Madison! This beautiful brick ranch offers 3 bedrooms, 1.5 baths, and an inviting open floor plan. The connected living spaces provide a comfortable setting for everyday living and entertaining. The eat-in kitchen offers space to gather for meals and includes kitchen appliances. Step outside to a fully fenced backyard with room for gardening, recreation, or simply unwinding at the end of the day. The classic brick exterior adds timeless appeal, while the convenient location keeps shopping, dining, and everyday amenities within easy reach. Schedule your private showing to explore everything this Madison ranch has to offer!
Contact an agent
Home facts
- Year built:1962
- Subdivision & Development:Chapel Grove Sub
- Listing ID #:5254556
- Added:1 day(s) ago
- Updated:October 23, 2026 at 10:39 PM
Rooms and interior
- Bedrooms:3
- Total bathrooms:2
- Full bathrooms:1
- Half bathrooms:1
- Rooms Total:8
- Kitchen Description:Dishwasher, Range, Refrigerator
- Living area:1,085 sq. ft.
Heating and cooling
- Cooling:Central Air
- Heating:Forced Air, Gas
- Central air:Yes
Structure and exterior
- Roof:Asphalt, Shingle
- Year built:1962
- Building area:1,085 sq. ft.
- Lot area:0.28 Acres
- Architectural Style:Ranch
- Construction Materials:Brick
- Exterior Features:Patio
- Foundation Description:Slab
- Levels:1 Story, 1 Story
Utilities
- Water:Public
- Sewer:Public Sewer
Finances and disclosures
- Price:$224,900
- Price per sq. ft.:$207.28
- Tax amount:$3,056 (2025)
Features and amenities
- Appliances:Dishwasher, Range, Refrigerator
Parking
- Parking description:Detached, Driveway, Garage
- Garage:Yes
- Garage spaces:2

New listings near 2185 Hubbard Road
- New
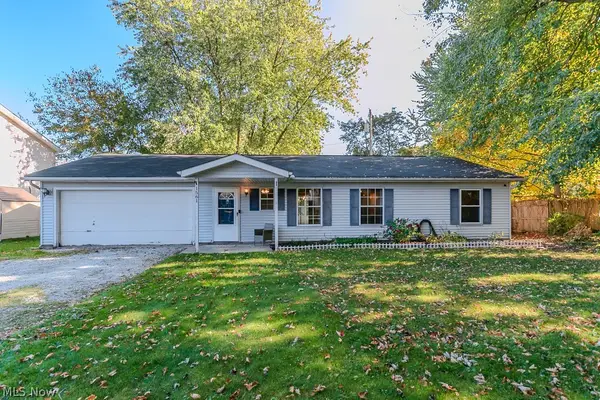 $197,000Active3 beds 2 baths1,286 sq. ft.
1561 Easton Avenue, Madison, OH 44057
MLS# 5254652Listed by: RE/MAX RESULTS - New
 $80,000Active2 beds 2 baths1,064 sq. ft.
2661 Stoneyridge Drive, Madison, OH 44057
MLS# 5255492Listed by: BERKSHIRE HATHAWAY HOMESERVICES PROFESSIONAL REALTY - New
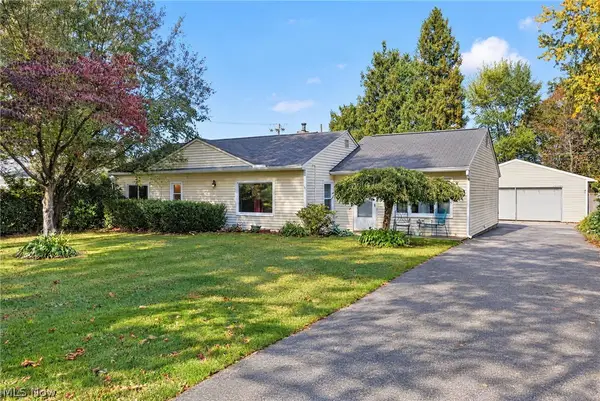 $140,000Active3 beds 1 baths1,354 sq. ft.
6017 Douglas Drive, Madison, OH 44057
MLS# 5254579Listed by: HOMESMART REAL ESTATE MOMENTUM LLC - Open Sun, 1 to 3pm
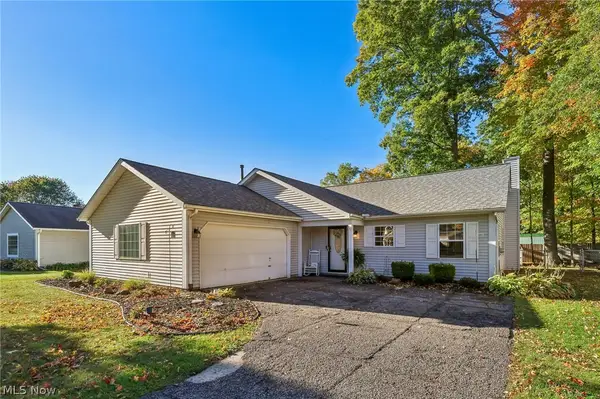 $245,000Pending3 beds 2 baths1,380 sq. ft.
638 Sunset Drive, Madison, OH 44057
MLS# 5254377Listed by: HOMESMART REAL ESTATE MOMENTUM LLC - New
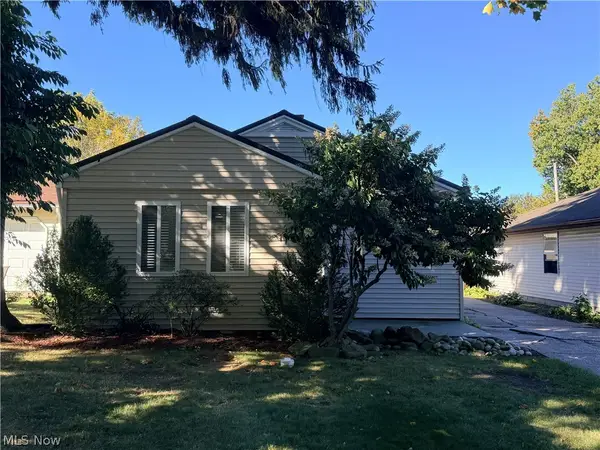 $174,900Active2 beds 1 baths740 sq. ft.
1338 Ormond Avenue, Madison, OH 44057
MLS# 5254271Listed by: BERKSHIRE HATHAWAY HOMESERVICES PROFESSIONAL REALTY - New
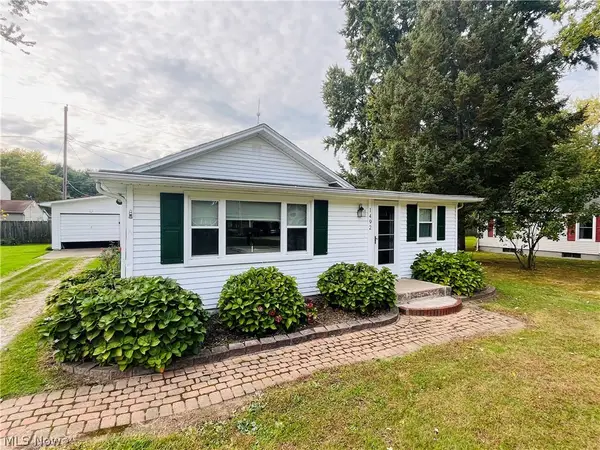 $158,900Active2 beds 1 baths864 sq. ft.
1492 Park Avenue, Madison, OH 44057
MLS# 5254050Listed by: KELLER WILLIAMS GREATER CLEVELAND NORTHEAST 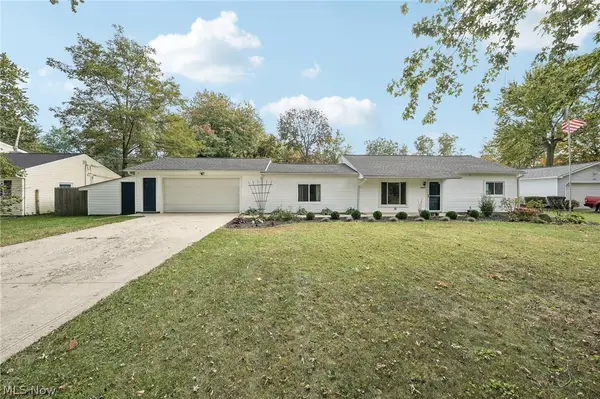 $279,900Activeundercontract4 beds 2 baths2,020 sq. ft.
6068 Glasgow Street, Madison, OH 44057
MLS# 5253134Listed by: GLASSHOUSE REALTY GROUP, LLC- New
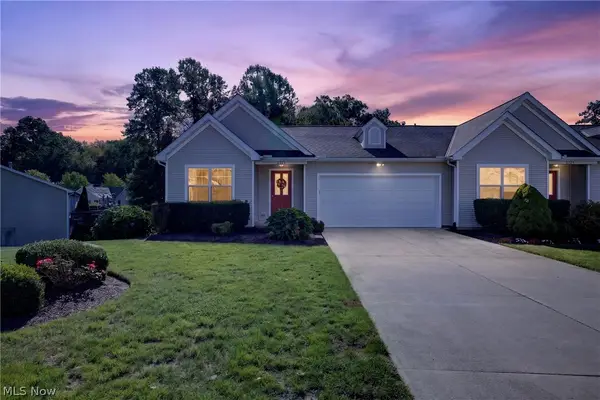 $255,000Active3 beds 3 baths1,865 sq. ft.
5723 Saint Thomas Lane, Madison, OH 44057
MLS# 5253853Listed by: BERKSHIRE HATHAWAY HOMESERVICES PROFESSIONAL REALTY 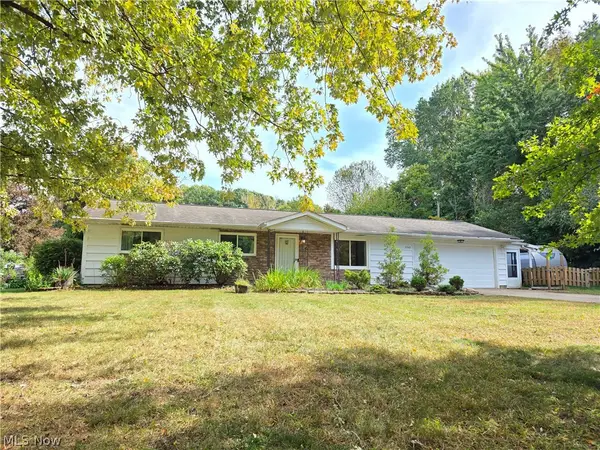 $180,000Pending3 beds 2 baths1,736 sq. ft.
2249 Brighton Place, Madison, OH 44057
MLS# 5253729Listed by: KELLER WILLIAMS ELEVATE


Protect your home and budget from life's surprises with an Assurant Home Warranty, backed by a partner that supports you through every step of homeownership. Explore Plans.
© 2026 Better Homes and Gardens Real Estate LLC. An Anywhere Real Estate company. All rights reserved. Better Homes and Gardens® Real Estate is a registered trademark owned by Meredith Operations Corporation, licensed to Better Homes and Gardens Real Estate LLC and used with permission. Better Homes and Gardens Real Estate LLC fully supports the principles of the Fair Housing Act and the Equal Opportunity Act. Listing information is deemed reliable but is not guaranteed accurate.
Each office is independently owned and operated.
Any services or products provided by third parties are not provided by, affiliated with or related to Better Homes and Gardens Real Estate LLC, or its affiliated companies.