
702 Jonquil Lane, Madison, OH 44057
Local realty services provided by:Better Homes and Gardens Real Estate Central
702 Jonquil Lane,Madison, OH 44057
$225,000
- 3 Beds
- 2 Baths
- - sq. ft.
- Condominium
- Sold
Listed by: kate m kelly
Office: keller williams greater cleveland northeast
MLS#:5224491
Source:OH_NORMLS
Sorry, we are unable to map this address
Price summary
- Price:$225,000
About this home
Well maintained 3 bdrm, 1.5 bath, 2 car garage freestanding cluster condo located in the highly desirable, quiet & peaceful Sweet Brier Place community of Madison Village. This lovely home w/ 1486+ finished sq ft of living & more than generous storage space is open & airy w/ a layout that flows from one room to the other w/ ease & convenience. The clean, neutral paint & updated flooring throughout most of the first floor, lend themselves to an updated decor style. The expansive living room is refreshing w/ sweeping cathedral ceilings & loads of natural light from the beautiful extra large windows. The open concept eat in kitchen flows seamlessly into the family rm allowing generous space for cooking, gathering, entertaining & relaxing. All kitchen appliances remain. Corner fireplace w/ raised hearth is a welcome addition for comfort & ambiance. 1st flr laundry rm & spacious half bath are tucked out of the way but convenient for everyday living & guests. Off the kitchen through the slider, step outside to one of Sweet Brier's premier lots within the community where greenspace, nature & woods provide calm & peace. Relax on the oversized 30x17 (at it's widest) patio w/ privacy fencing, picturesque landscaping & views of the spacious yard & woods. Plenty of room for dining al fresco, lounging in the sun & shade & enjoying the company of others. On the second story, you'll find 3 generously sized bedrooms, a 14x4 balcony, a full bath & an incredible amount of storage space. The primary bedroom provides two enormous areas of storage,1) a 19x12 massive walk in closet, & 2) a huge above the garage 20x13 walk in storage area w/ flooring, electricity & a ceiling fan. In addition, a walk up attic (w/ pull down stairs) above the second story provides 30x6.5 of walkable & practical storage w/ electricity. As if that weren't enough, there is a walk-in linen closet w/ light off the second floor hallway w/ convenient shelves for organizing. Call me to schedule your private tour!...
Contact an agent
Home facts
- Year built:2002
- Subdivision & Development:Sweet Brier Place
- Listing ID #:5224491
- Added:91 day(s) ago
- Updated:October 09, 2026 at 06:46 AM
Rooms and interior
- Bedrooms:3
- Total bathrooms:2
- Full bathrooms:1
- Half bathrooms:1
- Rooms Total:6
- Kitchen Description:Cooktop, Dishwasher, Humidifier, Microwave, Range, Refrigerator
- Basement:Yes
Heating and cooling
- Cooling:Central Air
- Heating:Geothermal
- Central air:Yes
Structure and exterior
- Roof:Asphalt
- Year built:2002
- Lot Features:Level
- Architectural Style:Colonial, Conventional
- Construction Materials:Vinyl Siding
- Exterior Features:Level, Patio
- Foundation Description:Slab
- Levels:2 Stories, 2 Story
Utilities
- Water:Public
- Sewer:Public Sewer
Finances and disclosures
- Price:$225,000
- Tax amount:$2,925 (2025)
Features and amenities
- Appliances:Cooktop, Dishwasher, Microwave, Range, Refrigerator, Washer
- Laundry features:Dryer, Washer
- Amenities:Smoke Detectors
Parking
- Parking description:Attached, Driveway, Garage
- Garage:Yes
- Garage spaces:2

New listings near 702 Jonquil Lane
- Open Sun, 1 to 3pmNew
 $75,000Active2 beds 2 baths1,100 sq. ft.
2656 Lake Breeze, Madison, OH 44057
MLS# 5251631Listed by: GLASSHOUSE REALTY GROUP, LLC - New
 $225,000Active3 beds 2 baths1,411 sq. ft.
6143 Campbell Drive, Madison, OH 44057
MLS# 5250979Listed by: MCDOWELL HOMES REAL ESTATE SERVICES - New
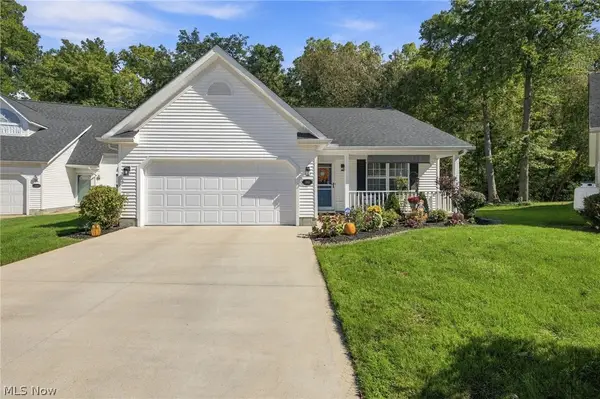 $285,900Active2 beds 2 baths1,432 sq. ft.
208 Lavender Lane, Madison, OH 44057
MLS# 5250672Listed by: RE/MAX RESULTS - New
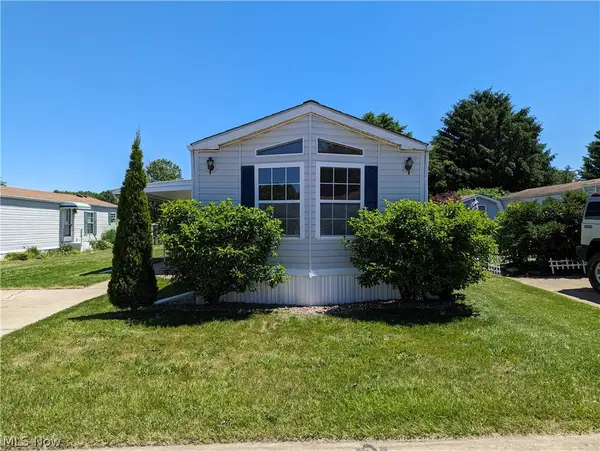 $64,900Active2 beds 2 baths
2663 Stoneyridge Drive, Madison, OH 44057
MLS# 5248421Listed by: RE/MAX CROSSROADS PROPERTIES - New
 $399,900Active4 beds 3 baths2,057 sq. ft.
1121 Ashview Drive, Madison, OH 44057
MLS# 5250107Listed by: HOMESMART REAL ESTATE MOMENTUM LLC 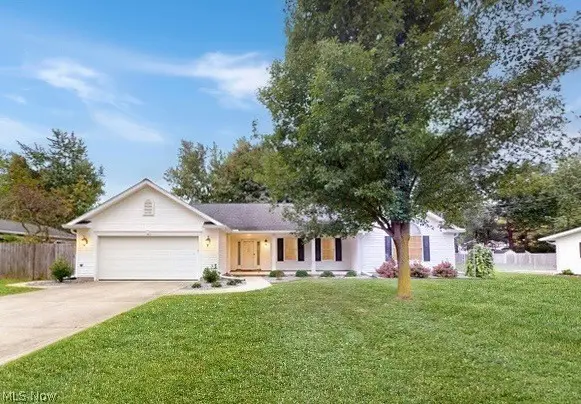 $300,000Pending3 beds 2 baths1,868 sq. ft.
775 N Lake Street, Madison, OH 44057
MLS# 5249665Listed by: MCDOWELL HOMES REAL ESTATE SERVICES- New
 $370,000Active3 beds 2 baths1,748 sq. ft.
185 Amy Avenue, Madison, OH 44057
MLS# 5249099Listed by: HOMESMART REAL ESTATE MOMENTUM LLC - New
 $149,900Active2 beds 1 baths744 sq. ft.
1136 Grand Avenue, Madison, OH 44057
MLS# 5249863Listed by: HOMESMART REAL ESTATE MOMENTUM LLC - New
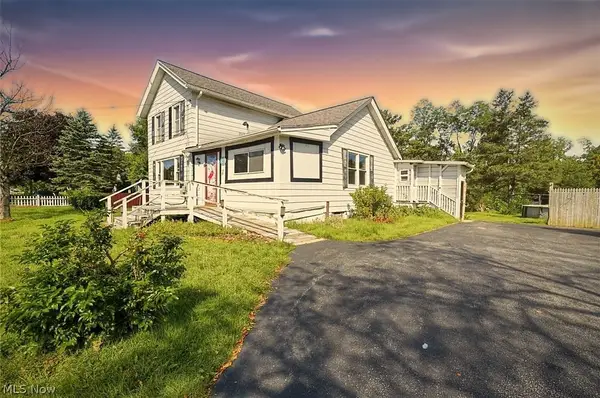 $189,000Active3 beds 1 baths1,566 sq. ft.
7365 N Ridge Road, Madison, OH 44057
MLS# 5247549Listed by: KELLER WILLIAMS CAPITAL PARTNERS REALTY, LLC 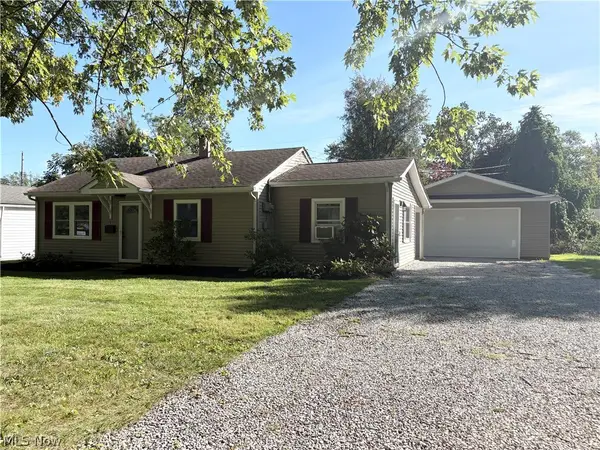 $199,900Pending2 beds 1 baths912 sq. ft.
1869 Clyde Road, Madison, OH 44057
MLS# 5248462Listed by: GLASSHOUSE REALTY GROUP, LLC


Protect your home and budget from life's surprises with an Assurant Home Warranty, backed by a partner that supports you through every step of homeownership. Explore Plans.
© 2026 Better Homes and Gardens Real Estate LLC. An Anywhere Real Estate company. All rights reserved. Better Homes and Gardens® Real Estate is a registered trademark owned by Meredith Operations Corporation, licensed to Better Homes and Gardens Real Estate LLC and used with permission. Better Homes and Gardens Real Estate LLC fully supports the principles of the Fair Housing Act and the Equal Opportunity Act. Listing information is deemed reliable but is not guaranteed accurate.
Each office is independently owned and operated.
Any services or products provided by third parties are not provided by, affiliated with or related to Better Homes and Gardens Real Estate LLC, or its affiliated companies.