
72 Cheyenne Trail, Malvern, OH 44644
Local realty services provided by:Better Homes and Gardens Real Estate Central
Listed by: tracy whaley
Office: keller williams legacy group realty
MLS#:5252563
Source:OH_NORMLS
Price summary
- Price:$995,000
- Price per sq. ft.:$303.17
- Monthly HOA dues:$115
About this home
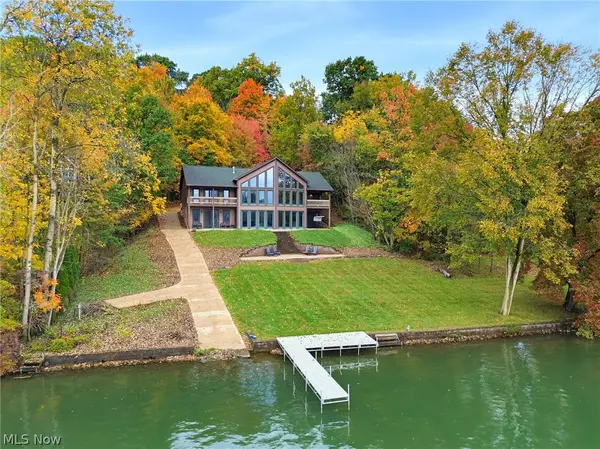
Expansive lake views, distinctive architecture, and your own waterfront escape! This three-bedroom lakefront home offers inviting living spaces on two levels, an extra-deep heated three-car garage, and two boat lifts plus a jet ski lift included with the property.
The open main living area showcases a soaring vaulted wood ceiling with a distinctive radial design, recessed lighting, and large windows framing beautiful lake views. The kitchen offers abundant wood cabinetry, generous pantry storage, a tile backsplash, and a large island with seating—perfect for gathering after a day on the water. Step onto the covered upper deck to enjoy your morning coffee overlooking the lake. The main-level primary bedroom features dual closets, lake views, and direct deck access. The primary bath includes a freestanding tub beneath a striking stained-glass window, a separate dual-head shower, and a wide vanity with ample storage. A half bath and additional storage closets complete this level. The finished walkout lower level provides a spacious family room with more sweeping lake views, two additional bedrooms, and a bathroom with a walk-in shower and access from both the family room and one bedroom. A separate laundry room is accessed through the other bedroom, while an under-stair closet adds storage. Sliding doors open to the covered lakeside patio, where the included hot tub offers a relaxing place to unwind. Radiant floor heat and three mini-splits add comfort, while the attached heated garage provides generous room for vehicles, storage, and hobbies. From quiet mornings on the deck to afternoons on the water, this home brings lake living to your doorstep....
Contact an agent
Home facts
- Year built:2011
- Subdivision & Development:Lake Mohawk 02
- Listing ID #:5252563
- Added:4 day(s) ago
- Updated:October 20, 2026 at 02:13 PM
Rooms and interior
- Bedrooms:3
- Total bathrooms:3
- Full bathrooms:2
- Half bathrooms:1
- Kitchen Description:Dishwasher, Disposal, Microwave, Range, Refrigerator
- Basement:Yes
- Basement Description:Finished, Full, Walk Out Access
- Living area:3,282 sq. ft.
Heating and cooling
- Cooling:Central Air
- Heating:Gas, Radiant
- Central air:Yes
Structure and exterior
- Roof:Asphalt, Fiberglass
- Year built:2011
- Building area:3,282 sq. ft.
- Lot area:0.83 Acres
- Exterior Features:Deck, Dock, Patio
- Levels:2 Stories, 2 Story
Utilities
- Water:Public
- Sewer:Public Sewer
Finances and disclosures
- Price:$995,000
- Price per sq. ft.:$303.17
- Tax amount:$11,000 (2025)
Features and amenities
- Appliances:Dishwasher, Disposal, Microwave, Range, Refrigerator, Washer, Water Softener
- Laundry features:Dryer, Washer
- Amenities:Dock, Smoke Detectors
Parking
- Parking description:Attached, Garage, Paved
- Garage:Yes
- Garage spaces:3

New listings near 72 Cheyenne Trail
- New
 $334,900Active3 beds 2 baths1,293 sq. ft.
195 Oneida Trail, Malvern, OH 44644
MLS# 5254279Listed by: CUTLER REAL ESTATE - New
 $1,200,000Active3 beds 4 baths3,712 sq. ft.
140 W Mohawk Drive, Malvern, OH 44644
MLS# 5253640Listed by: CUTLER REAL ESTATE - New
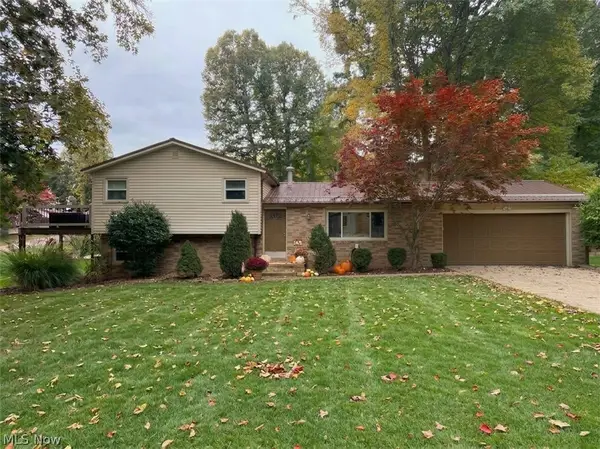 $329,900Active3 beds 2 baths1,650 sq. ft.
2 Taas Trail, Malvern, OH 44644
MLS# 5231478Listed by: PATHWAY REAL ESTATE - New
 $320,000Active2 beds 2 baths1,038 sq. ft.
29 W Mohawk Drive, Malvern, OH 44644
MLS# 5251874Listed by: CUTLER REAL ESTATE 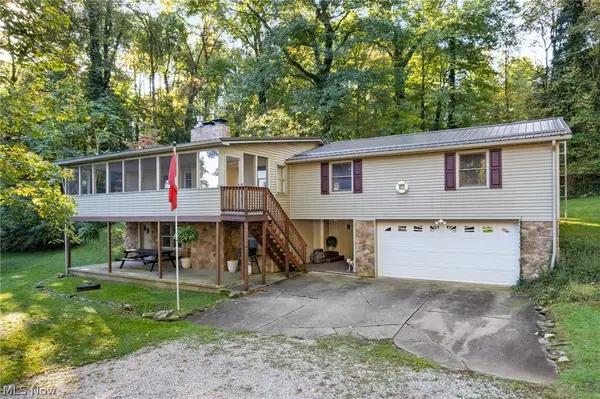 $269,900Pending3 beds 3 baths1,784 sq. ft.
20 Pontiac Trail, Malvern, OH 44644
MLS# 5251421Listed by: RE/MAX CROSSROADS PROPERTIES $599,000Active5 beds 3 baths3,200 sq. ft.
15 Huron Trail, Malvern, OH 44644
MLS# 5250390Listed by: OHIO PROPERTY GROUP, LLC $229,000Active0.36 Acres
SL 820 E Mohawk Drive, Malvern, OH 44644
MLS# 5250362Listed by: OHIO PROPERTY GROUP, LLC $299,900Active3 beds 2 baths1,488 sq. ft.
7 Choctaw Trail, Malvern, OH 44644
MLS# 5250303Listed by: CUTLER REAL ESTATE $29,900Active0.18 Acres
633 Wilson Street, Malvern, OH 44644
MLS# 5249898Listed by: CUTLER REAL ESTATE


Protect your home and budget from life's surprises with an Assurant Home Warranty, backed by a partner that supports you through every step of homeownership. Explore Plans.
© 2026 Better Homes and Gardens Real Estate LLC. An Anywhere Real Estate company. All rights reserved. Better Homes and Gardens® Real Estate is a registered trademark owned by Meredith Operations Corporation, licensed to Better Homes and Gardens Real Estate LLC and used with permission. Better Homes and Gardens Real Estate LLC fully supports the principles of the Fair Housing Act and the Equal Opportunity Act. Listing information is deemed reliable but is not guaranteed accurate.
Each office is independently owned and operated.
Any services or products provided by third parties are not provided by, affiliated with or related to Better Homes and Gardens Real Estate LLC, or its affiliated companies.