
1588 Royal Oak Drive, Mansfield, OH 44906
Local realty services provided by:Better Homes and Gardens Real Estate Central
1588 Royal Oak Drive,Mansfield, OH 44906
$400,000
- 4 Beds
- 3 Baths
- - sq. ft.
- Single family
- Sold
Listed by: stephanie webb
Office: keller williams legacy group realty
MLS#:5224645
Source:OH_NORMLS
Sorry, we are unable to map this address
Price summary
- Price:$400,000
About this home
Welcome home to this spacious 4 bedroom, 2.5 bathroom ranch home in Royal Oak Estates! This home has been meticulously maintained and continuously updated over the years. The well appointed kitchen features double ovens, a cooktop, Corian countertops, and abundant cabinet space. The inviting family room offers cathedral ceilings, a gas fireplace, wet bar, and beautiful views of the wooded backyard and water feature. The spacious primary suite includes two closets and an en suite bathroom with double vanities, a jetted tub, and separate shower. Main floor laundry room. Step outside to the large patio, perfect for relaxing or entertaining. 2 car attached garage with workshop. New A/C (2022). New roof (2023). Lexington Local Schools. Absolute must see home!
Contact an agent
Home facts
- Year built:1980
- Subdivision & Development:Mansfield
- Listing ID #:5224645
- Added:48 day(s) ago
- Updated:August 24, 2026 at 06:28 AM
Rooms and interior
- Bedrooms:4
- Total bathrooms:3
- Full bathrooms:2
- Half bathrooms:1
- Rooms Total:8
- Kitchen Description:Dishwasher, Disposal
- Basement:Yes
- Basement Description:Crawl Space, Partial
Heating and cooling
- Cooling:Central Air
- Heating:Forced Air, Gas
- Central air:Yes
Structure and exterior
- Year built:1980
- Architectural Style:Ranch
- Construction Materials:Brick, Wood Siding
- Exterior Features:Patio
- Levels:1 Story, 1 Story
Utilities
- Water:Public
- Sewer:Public Sewer
Finances and disclosures
- Price:$400,000
- Tax amount:$4,422 (2025)
Features and amenities
- Appliances:Dishwasher, Disposal, Washer
- Laundry features:Dryer, Washer
- Amenities:Security System, Smoke Detectors
Parking
- Parking description:Attached, Garage
- Garage:Yes
- Garage spaces:2

New listings near 1588 Royal Oak Drive
- New
 $259,900Active3 beds 4 baths1,416 sq. ft.
4110 Millsboro W Road, Mansfield, OH 44903
MLS# 5232605Listed by: KELLER WILLIAMS ELEVATE - New
 $524,900Active3 beds 4 baths3,256 sq. ft.
2720 Stafford Drive, Mansfield, OH 44904
MLS# 5237347Listed by: RE/MAX CROSSROADS PROPERTIES - New
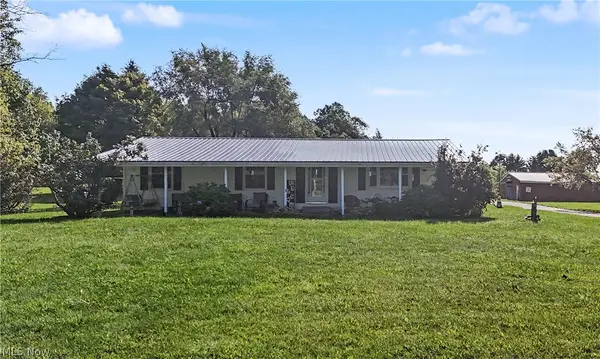 $299,900Active3 beds 2 baths1,152 sq. ft.
8333 State Route 314, Mansfield, OH 44904
MLS# 5237980Listed by: SLUSS REALTY - New
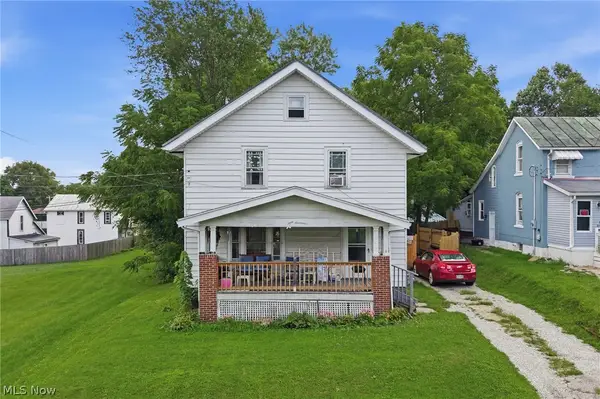 $89,900Active3 beds 1 baths1,528 sq. ft.
317 Altamont Avenue, Mansfield, OH 44902
MLS# 5236606Listed by: RE/MAX FIRST REALTY, LLC - New
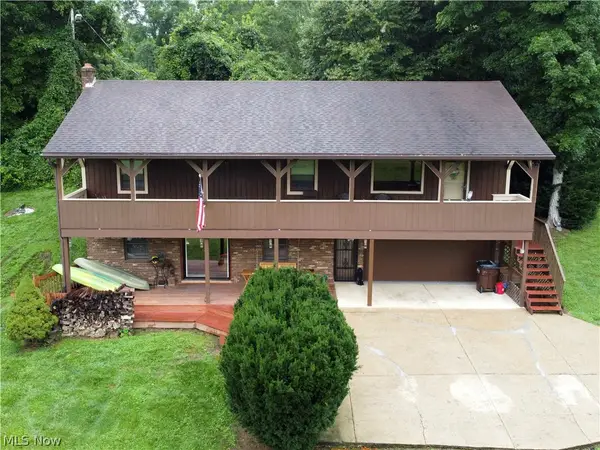 $448,000Active3 beds 3 baths2,020 sq. ft.
1425 County Road 1688, Mansfield, OH 44903
MLS# 5237536Listed by: RE/MAX SHOWCASE - New
 $169,000Active4 beds 2 baths1,344 sq. ft.
933 Ashland Road, Mansfield, OH 44905
MLS# 5236385Listed by: KAUFMAN REALTY & AUCTION, LLC - New
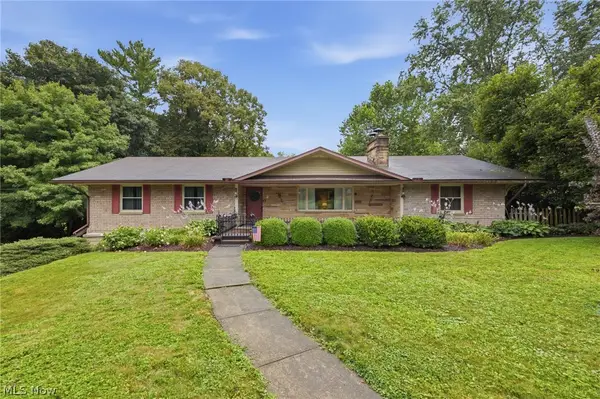 $339,900Active2 beds 3 baths2,836 sq. ft.
1807 Hanley W Road, Mansfield, OH 44904
MLS# 5236713Listed by: HOWARD HANNA REAL ESTATE SERVICES  $129,900Pending2 beds 1 baths1,120 sq. ft.
232 Fairlawn Avenue, Mansfield, OH 44903
MLS# 5235995Listed by: KELLER WILLIAMS ELEVATE $179,000Active2 beds 1 baths750 sq. ft.
3 Walker Ave., Mansfield, OH 44905
MLS# 5235897Listed by: RE/MAX SHOWCASE $729,900Active4 beds 5 baths4,676 sq. ft.
910 Pike Drive, Mansfield, OH 44903
MLS# 5234770Listed by: EXP REALTY, LLC


Protect your home and budget from life's surprises with an Assurant Home Warranty, backed by a partner that supports you through every step of homeownership. Explore Plans.
© 2026 Better Homes and Gardens Real Estate LLC. An Anywhere Real Estate company. All rights reserved. Better Homes and Gardens® Real Estate is a registered trademark owned by Meredith Operations Corporation, licensed to Better Homes and Gardens Real Estate LLC and used with permission. Better Homes and Gardens Real Estate LLC fully supports the principles of the Fair Housing Act and the Equal Opportunity Act. Listing information is deemed reliable but is not guaranteed accurate.
Each office is independently owned and operated.
Any services or products provided by third parties are not provided by, affiliated with or related to Better Homes and Gardens Real Estate LLC, or its affiliated companies.