
10550 Vaughn Road, Mantua, OH 44255
Local realty services provided by:Better Homes and Gardens Real Estate Central
Listed by: heather l lutz neal
Office: century 21 goldfire realty
MLS#:5224279
Source:OH_NORMLS
Price summary
- Price:$429,900
- Price per sq. ft.:$241.25
About this home
Spectacular custom, Log Cabin home tucked away on 3 secluded acres! Fairy tale setting with a winding driveway and views of a lush forest that the owls call home! Spring fed pond to spend those hot summer days swimming or fishing! Incredible 40x30 heated garage with custom built-in storage and shelving. Perfectly set up for the woodworkers or hobbyist there is 220 hookup available for your compressor or welder, water and a huge workbench for all of your "honey do" projects! There's lots of outdoor living space with the covered front and side decks! Finished lower level with it's own entrance, makes the perfect in-law suite! There's an open kitchen to the living rm, a full bath and bedroom with a very large walk-in closet that could make a sweet little nursery if needed. The in-law suite walks out to the patio that leads to two fenced in pastures! Perfect for your mini farm. High peaked cathedral ceilings in the living room with views of the second story loft and warmth from the wood burner! Spacious kitchen includes all appliances, ample cabinet and counter space! Some newer updates include a new garage door in 2022, water heater in 2024, macerating pump 2023, iron filter was installed in 2020, water softener 2025, septic pumped in 2024, house and garage stained in 2024, central boiler (outdoor wood burner) installed in 2019 and basement was waterproofed in 2011. This truly is a dream property in a very desirable location! Owner's are offering a one year home warranty!...
Contact an agent
Home facts
- Year built:1979
- Listing ID #:5224279
- Added:6 day(s) ago
- Updated:July 09, 2026 at 09:44 PM
Rooms and interior
- Bedrooms:4
- Total bathrooms:3
- Full bathrooms:3
- Rooms Total:13
- Kitchen Description:Dishwasher, Microwave, Range, Refrigerator
- Basement:Yes
- Basement Description:Finished, Full, Partially Furnished, Sump Pump, Walk Out Access
- Living area:1,782 sq. ft.
Heating and cooling
- Cooling:Window Units
- Heating:Baseboard, Fireplaces, Hot Water, Radiant, Steam, Wood
Structure and exterior
- Roof:Asphalt, Fiberglass
- Year built:1979
- Building area:1,782 sq. ft.
- Lot area:3 Acres
- Lot Features:Wooded/Treed
- Construction Materials:Log
- Exterior Features:Patio, Wooded
Utilities
- Water:Well
- Sewer:Septic Tank
Finances and disclosures
- Price:$429,900
- Price per sq. ft.:$241.25
- Tax amount:$4,156 (2025)
Features and amenities
- Appliances:Dishwasher, Microwave, Range, Refrigerator, Washer, Water Softener
- Laundry features:Dryer, Washer
- Amenities:Smoke Detectors
Parking
- Parking description:Detached, Driveway, Garage
- Garage:Yes
- Garage spaces:4

New listings near 10550 Vaughn Road
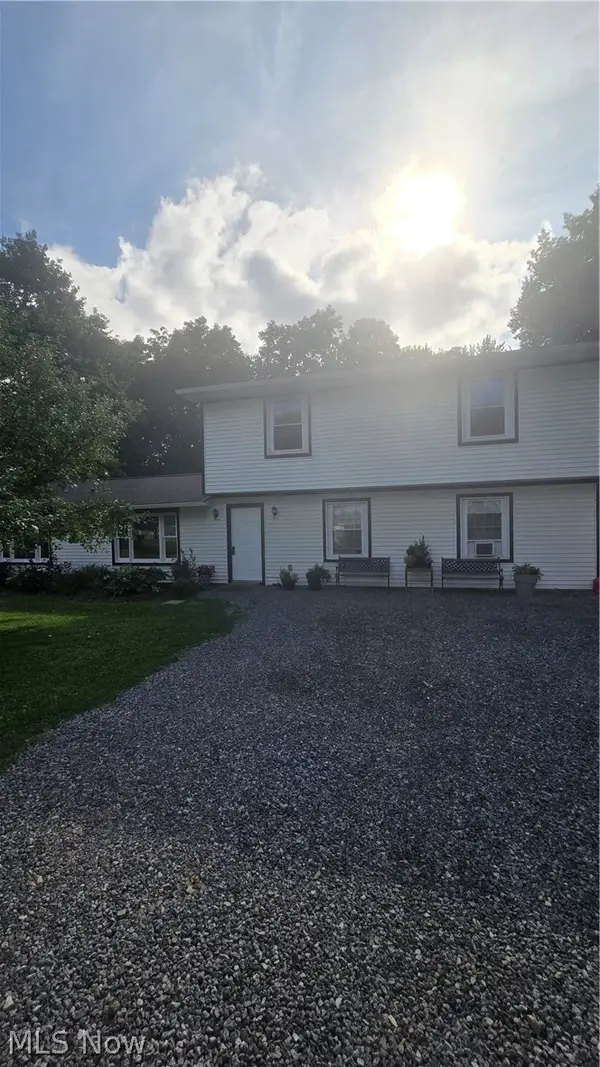 $265,000Pending4 beds 2 baths
12775 Vincent Drive, Mantua, OH 44255
MLS# 5225752Listed by: SERENITY REALTY- New
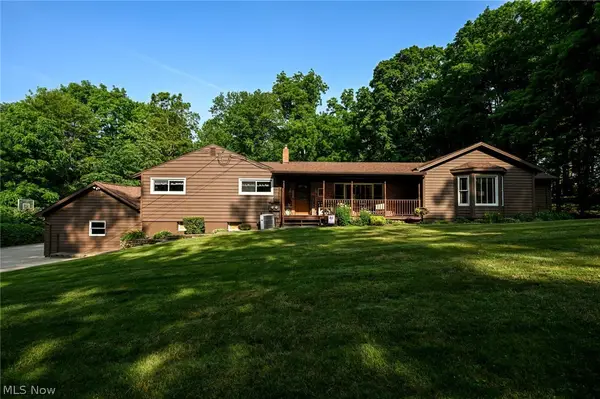 $792,500Active7 beds 4 baths5,188 sq. ft.
10953 Ambler Lane, Mantua, OH 44255
MLS# 5223828Listed by: RE/MAX CROSSROADS PROPERTIES  $2,995,000Active4 beds 5 baths6,227 sq. ft.
3126 Mennonite Road, Mantua, OH 44255
MLS# 5219550Listed by: PLATINUM REAL ESTATE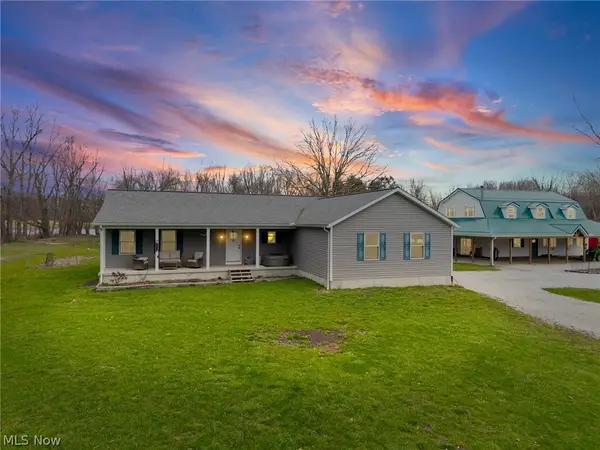 $550,000Pending4 beds 4 baths2,539 sq. ft.
3843 Herman Road, Mantua, OH 44255
MLS# 5222444Listed by: KELLER WILLIAMS GREATER METROPOLITAN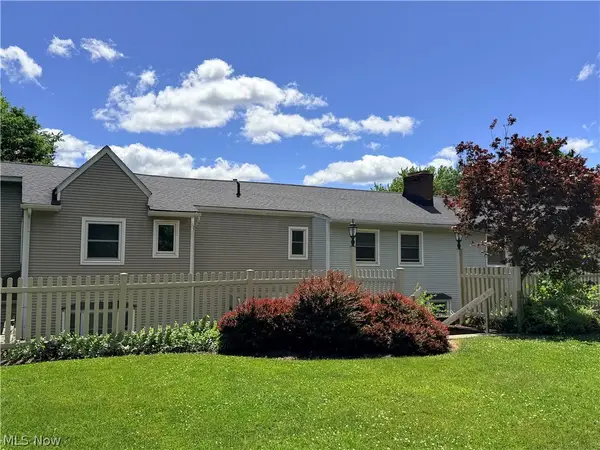 $161,900Active2 beds 2 baths1,605 sq. ft.
11056 State Route 44 #M, Mantua, OH 44255
MLS# 5219276Listed by: BERKSHIRE HATHAWAY HOMESERVICES STOUFFER REALTY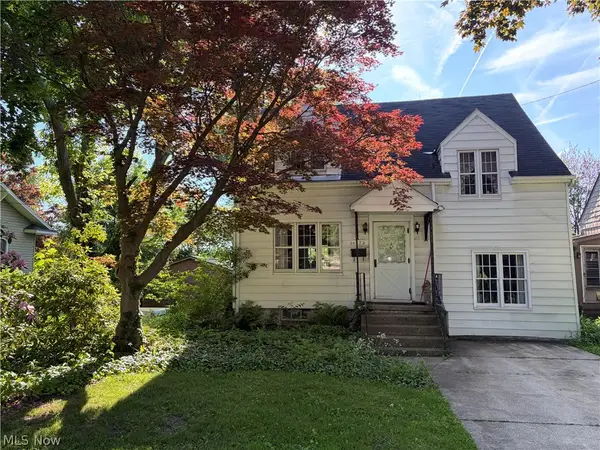 $0Pending2 beds 2 baths
10772 Main Street, Mantua, OH 44255
MLS# 5217326Listed by: KIKO $599,900Active4 beds 3 baths2,860 sq. ft.
4875 Deerfield Court, Mantua, OH 44255
MLS# 5216397Listed by: VAYNER REALTY CO. $389,000Pending3 beds 2 baths1,828 sq. ft.
9416 Kieffer Road, Mantua, OH 44255
MLS# 5211689Listed by: COLDWELL BANKER SCHMIDT REALTY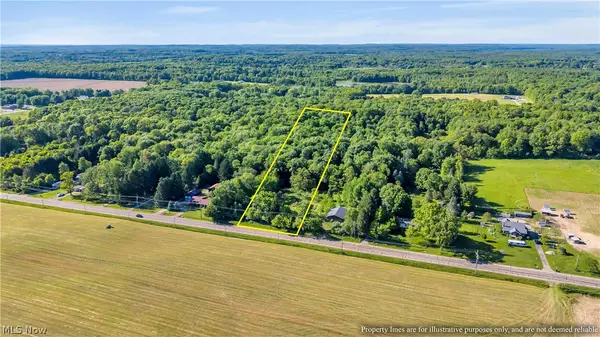 $199,000Active5 Acres
4957 State Route 82, Mantua, OH 44255
MLS# 5214273Listed by: EXP REALTY, LLC.


Protect your home and budget from life's surprises with an Assurant Home Warranty, backed by a partner that supports you through every step of homeownership. Explore Plans.
© 2026 Better Homes and Gardens Real Estate LLC. An Anywhere Real Estate company. All rights reserved. Better Homes and Gardens® Real Estate is a registered trademark owned by Meredith Operations Corporation, licensed to Better Homes and Gardens Real Estate LLC and used with permission. Better Homes and Gardens Real Estate LLC fully supports the principles of the Fair Housing Act and the Equal Opportunity Act. Listing information is deemed reliable but is not guaranteed accurate.
Each office is independently owned and operated.
Any services or products provided by third parties are not provided by, affiliated with or related to Better Homes and Gardens Real Estate LLC, or its affiliated companies.