
5396 Mennonite Road, Mantua, OH 44255
Local realty services provided by:Better Homes and Gardens Real Estate Central
Listed by: jack w kiko
Office: kiko
MLS#:5239303
Source:OH_NORMLS
Price summary
- Price:$204,900
- Price per sq. ft.:$159.08
About this home
Three-bedroom ranch home on 1.5 acres. Property borders the Mantua State Bog. The main level features three bedrooms, a living room, a full bath, an eat-in kitchen, and a Media room. Large 19'X23'covered porch. Lower level has a 20'X17" rec room with bar and wood-burning stove. Large utility room with storage area and oversized single-car garage.
Contact an agent
Home facts
- Year built:1900
- Subdivision & Development:Mantua
- Listing ID #:5239303
- Added:45 day(s) ago
- Updated:October 09, 2026 at 02:26 PM
Rooms and interior
- Bedrooms:3
- Total bathrooms:1
- Full bathrooms:1
- Kitchen Description:Range, Refrigerator
- Basement:Yes
- Basement Description:Full, Partially Furnished, Walk Out Access
- Living area:1,288 sq. ft.
Heating and cooling
- Cooling:Central Air
- Heating:Electric, Fireplaces, Forced Air
- Central air:Yes
Structure and exterior
- Roof:Shingle
- Year built:1900
- Building area:1,288 sq. ft.
- Lot area:1.5 Acres
- Architectural Style:Ranch
- Construction Materials:Vinyl Siding
- Levels:1 Story, 1 Story
Utilities
- Water:Well
- Sewer:Septic Tank
Finances and disclosures
- Price:$204,900
- Price per sq. ft.:$159.08
- Tax amount:$2,370 (2025)
Features and amenities
- Appliances:Range, Refrigerator, Water Softener
Parking
- Parking description:Attached, Garage
- Garage:Yes
- Garage spaces:1

New listings near 5396 Mennonite Road
- New
 $175,000Active4 beds 2 baths1,426 sq. ft.
4595 High Street, Mantua, OH 44255
MLS# 5249861Listed by: VINCENT PATRICK REALTY 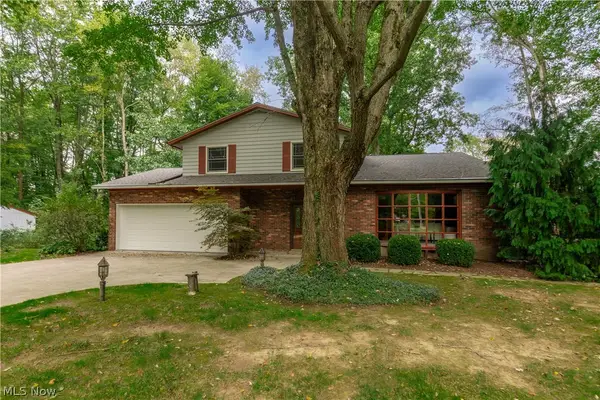 $415,000Pending3 beds 2 baths3,053 sq. ft.
4894 Coldbrook Drive, Mantua, OH 44255
MLS# 5249056Listed by: KELLER WILLIAMS GREATER METROPOLITAN- New
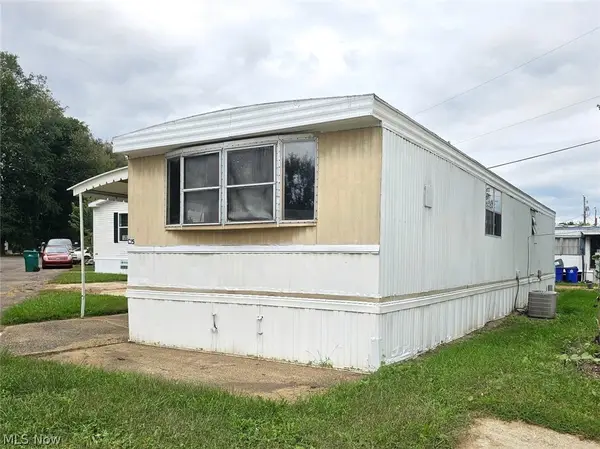 $14,900Active2 beds 1 baths
9329 Infirmary Road #C35, Mantua, OH 44255
MLS# 5248776Listed by: RE/MAX EDGE REALTY  $315,000Active4 beds 2 baths1,943 sq. ft.
10770 Infirmary Road, Mantua, OH 44255
MLS# 5247033Listed by: RE/MAX CROSSROADS PROPERTIES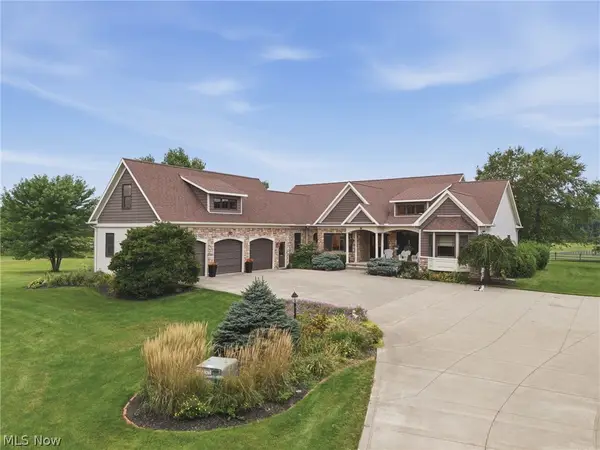 $1Pending4 beds 4 baths3,544 sq. ft.
2815 Bartlett Road, Mantua, OH 44255
MLS# 5240984Listed by: COLDWELL BANKER SCHMIDT REALTY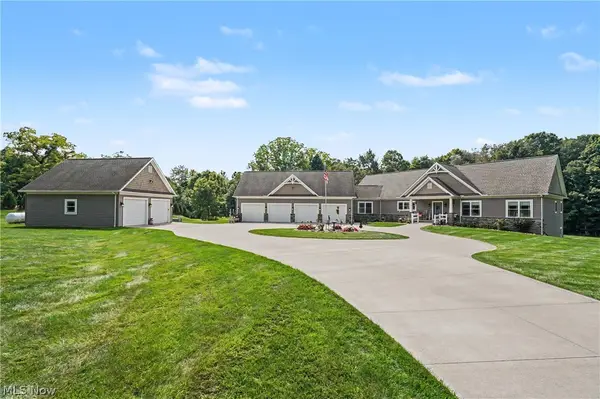 $1,299,900Active3 beds 5 baths4,812 sq. ft.
9619 Limeridge Road, Mantua, OH 44255
MLS# 5241478Listed by: RE/MAX CROSSROADS PROPERTIES $90,000Active5.35 Acres
St Route 44, Mantua, OH 44255
MLS# 5241236Listed by: JACK KOHL REALTY $69,000Pending3 beds 2 baths1,088 sq. ft.
10039 State Route 700 #28, Mantua, OH 44255
MLS# 5239832Listed by: VINCENT PATRICK REALTY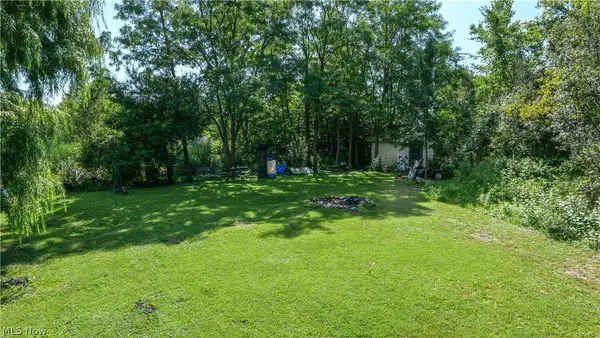 $179,000Active3.61 Acres
3237 State Route 82 Highway, Mantua, OH 44255
MLS# 5237554Listed by: KELLER WILLIAMS CHERVENIC RLTY


Protect your home and budget from life's surprises with an Assurant Home Warranty, backed by a partner that supports you through every step of homeownership. Explore Plans.
© 2026 Better Homes and Gardens Real Estate LLC. An Anywhere Real Estate company. All rights reserved. Better Homes and Gardens® Real Estate is a registered trademark owned by Meredith Operations Corporation, licensed to Better Homes and Gardens Real Estate LLC and used with permission. Better Homes and Gardens Real Estate LLC fully supports the principles of the Fair Housing Act and the Equal Opportunity Act. Listing information is deemed reliable but is not guaranteed accurate.
Each office is independently owned and operated.
Any services or products provided by third parties are not provided by, affiliated with or related to Better Homes and Gardens Real Estate LLC, or its affiliated companies.