
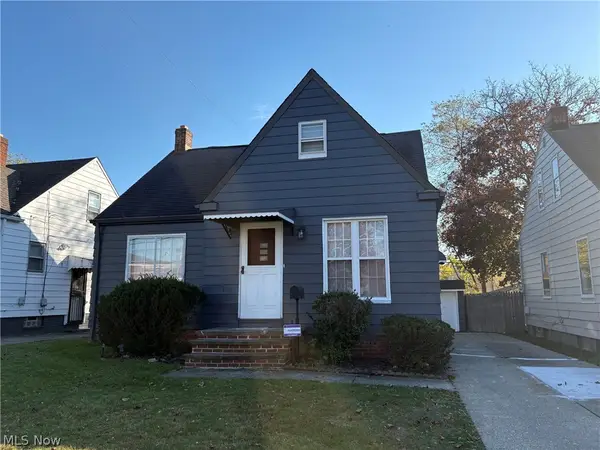
21403 Clare Avenue, Maple Heights, OH 44137
Local realty services provided by:Better Homes and Gardens Real Estate Central
Listed by: theresa m seese
Office: mcdowell homes real estate services
MLS#:5257657
Source:OH_NORMLS
Price summary
- Price:$140,000
- Price per sq. ft.:$90.67
About this home
Whether you are buying your first home or adding to your rental portfolio, this Maple Heights charmer delivers. Just ten miles southeast of Downtown Cleveland with I-480, I-271 and I-77 close by, the location makes commuting easy. Southgate shopping, the Southgate Transit Center and two major hospital systems are all minutes away. Rental demand is strong, with 3 bedroom homes renting for up to $1,650 a month, so it works as a primary residence or an income property.
Step inside to new LVP flooring and fresh neutral paint throughout the first floor. The large living room is anchored by a fireplace with built ins and a big bay window that fills the space with natural light. A separate dining room offers plenty of space for gatherings, and the adorable eat in kitchen keeps everyday living easy. A first floor mudroom with laundry and a half bath add everyday convenience.
An exposed staircase leads upstairs to three bedrooms, all with hardwood floors, and a full bath. The partially finished basement adds flexible space for a rec room, office or storage.
Move in ready, freshly painted and well located. Schedule your showing today!...
Contact an agent
Home facts
- Year built:1948
- Subdivision & Development:Waid & Duffys Center Hwy
- Listing ID #:5257657
- Added:3 day(s) ago
- Updated:November 07, 2026 at 09:39 AM
Rooms and interior
- Bedrooms:3
- Total bathrooms:2
- Full bathrooms:1
- Half bathrooms:1
- Rooms Total:6
- Basement:Yes
- Basement Description:Full, Partially Furnished
- Living area:1,544 sq. ft.
Heating and cooling
- Heating:Forced Air
Structure and exterior
- Roof:Asphalt, Fiberglass
- Year built:1948
- Building area:1,544 sq. ft.
- Lot area:0.11 Acres
- Architectural Style:Colonial
- Construction Materials:Vinyl Siding
Utilities
- Water:Public
- Sewer:Public Sewer
Finances and disclosures
- Price:$140,000
- Price per sq. ft.:$90.67
- Tax amount:$3,375 (2025)
Parking
- Parking description:Detached, Driveway, Garage
- Garage:Yes
- Garage spaces:2

New listings near 21403 Clare Avenue
- New
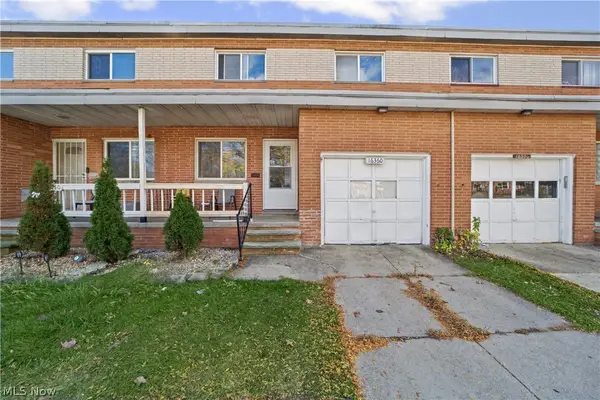 $129,900Active3 beds 2 baths1,298 sq. ft.
16360 Rockside Road, Maple Heights, OH 44137
MLS# 5259028Listed by: RE/MAX TRANSITIONS - New
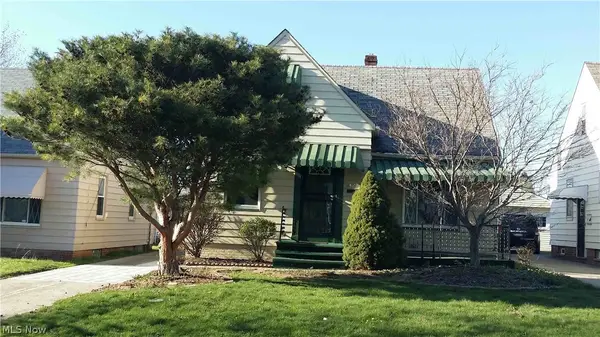 $149,900Active4 beds 2 baths1,638 sq. ft.
14201 Kennerdown Avenue, Maple Heights, OH 44137
MLS# 5258674Listed by: MCMULLAN REALTY, INC. - New
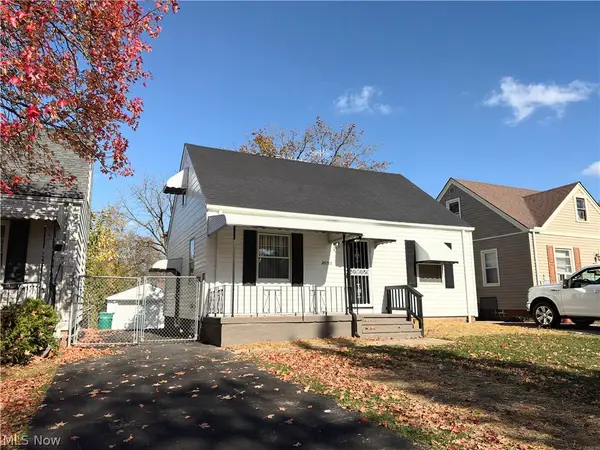 $169,000Active3 beds 2 baths1,170 sq. ft.
20715 Watson Road, Maple Heights, OH 44137
MLS# 5258470Listed by: SMARTLAND, LLC. - New
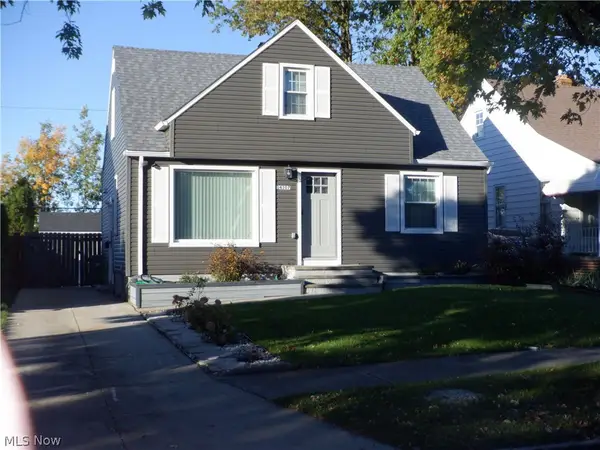 $159,900Active3 beds 1 baths1,505 sq. ft.
14307 Krems Avenue, Maple Heights, OH 44137
MLS# 5257676Listed by: JAMM REAL ESTATE CO. - New
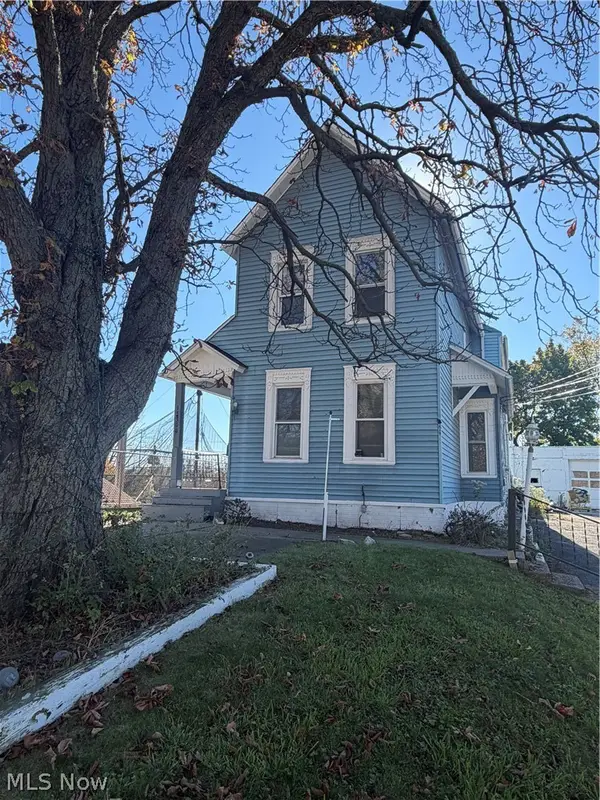 $134,990Active4 beds 1 baths1,664 sq. ft.
15300 Broadway Avenue, Maple Heights, OH 44137
MLS# 5258184Listed by: SOURCE ONE REALTY LLC - New
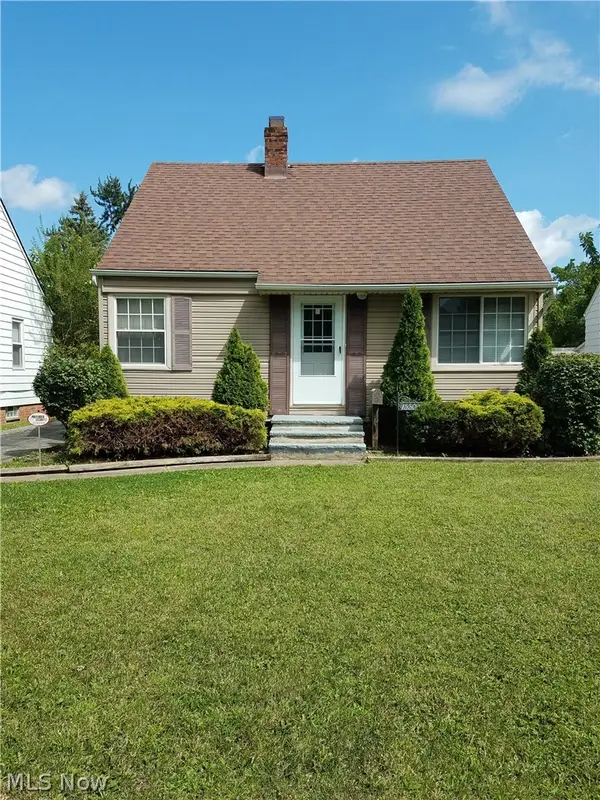 $135,000Active3 beds 2 baths1,092 sq. ft.
15509 Fernway Drive, Maple Heights, OH 44137
MLS# 5257986Listed by: HOME SUITE HOME PROPERTY MANAGEMENT - New
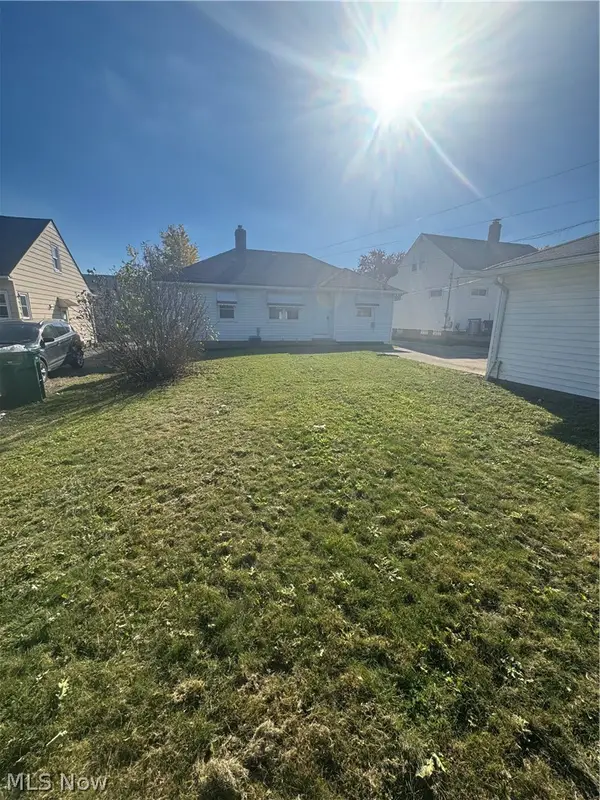 $150,000Active3 beds 2 baths
15713 Northwood Avenue, Maple Heights, OH 44137
MLS# 5257369Listed by: RE/MAX MARKET SOLUTIONS 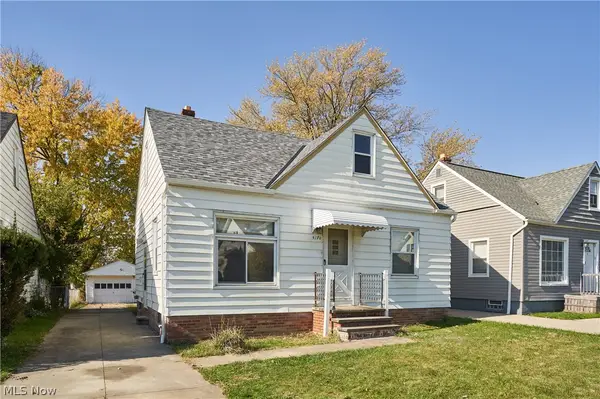 $119,900Pending3 beds 1 baths1,092 sq. ft.
5170 Arch Street, Maple Heights, OH 44137
MLS# 5256767Listed by: RE/MAX CROSSROADS PROPERTIES- New
 $169,900Active3 beds 2 baths2,364 sq. ft.
17906 Libby Road, Maple Heights, OH 44137
MLS# 5257086Listed by: RE/MAX HAVEN REALTY


Protect your home and budget from life's surprises with an Assurant Home Warranty, backed by a partner that supports you through every step of homeownership. Explore Plans.
© 2026 Better Homes and Gardens Real Estate LLC. An Anywhere Real Estate company. All rights reserved. Better Homes and Gardens® Real Estate is a registered trademark owned by Meredith Operations Corporation, licensed to Better Homes and Gardens Real Estate LLC and used with permission. Better Homes and Gardens Real Estate LLC fully supports the principles of the Fair Housing Act and the Equal Opportunity Act. Listing information is deemed reliable but is not guaranteed accurate.
Each office is independently owned and operated.
Any services or products provided by third parties are not provided by, affiliated with or related to Better Homes and Gardens Real Estate LLC, or its affiliated companies.