
102 Flintwood Drive, Marietta, OH 45750
Local realty services provided by:Better Homes and Gardens Real Estate Central
Upcoming open houses
- Sat, Nov 1401:30 pm - 03:30 pm
Listed by: alicia williams
Office: the davidson home group
MLS#:5260106
Source:OH_NORMLS
Price summary
- Price:$375,000
- Price per sq. ft.:$140.98
About this home
102 Flintwood Drive is where beauty meets functionality. As you enter the front-door, the living room is conveniently located on the right and features a beautiful wood-burning fireplace. The eat-in-kitchen and dining room can be found on the main level, as well as the primary bedroom with a walk-in closet. The main level showcases beautiful hardwood floors. Two spacious, carpeted bedrooms are on the upper level, and updated full bathrooms are located on the main, upper and lower levels. The walkout basement is finished and provides additional living space for recreation or leisure. The freshly completed decks are perfect for adding an open living space for entertaining or relaxation. This dazzling cape cod will allow the new owner to move in stress-free knowing large items have been updated including the roof, siding, decks, HVAC system, water heater, and fresh paint throughout. This home is the definition of move in ready. Schedule your showing before it?s too late.
Contact an agent
Home facts
- Year built:1978
- Subdivision & Development:Indian Hills 2nd Add
- Listing ID #:5260106
- Added:1 day(s) ago
- Updated:November 12, 2026 at 08:58 PM
Rooms and interior
- Bedrooms:3
- Total bathrooms:3
- Full bathrooms:3
- Rooms Total:10
- Kitchen Description:Dishwasher, Disposal, Range, Refrigerator
- Basement:Yes
- Basement Description:Finished
- Living area:2,660 sq. ft.
Heating and cooling
- Cooling:Central Air
- Heating:Fireplaces, Gas
- Central air:Yes
Structure and exterior
- Roof:Shingle
- Year built:1978
- Building area:2,660 sq. ft.
- Lot area:0.45 Acres
- Construction Materials:Vinyl Siding
- Exterior Features:Deck, Patio
Utilities
- Water:Public
- Sewer:Public Sewer
Finances and disclosures
- Price:$375,000
- Price per sq. ft.:$140.98
- Tax amount:$3,624 (2025)
Features and amenities
- Appliances:Dishwasher, Disposal, Range, Refrigerator, Washer
- Laundry features:Dryer, Washer
- Amenities:Carbon Monoxide Detectors, Smoke Detectors
Parking
- Parking description:Driveway, Garage
- Garage:Yes
- Garage spaces:2

New listings near 102 Flintwood Drive
- New
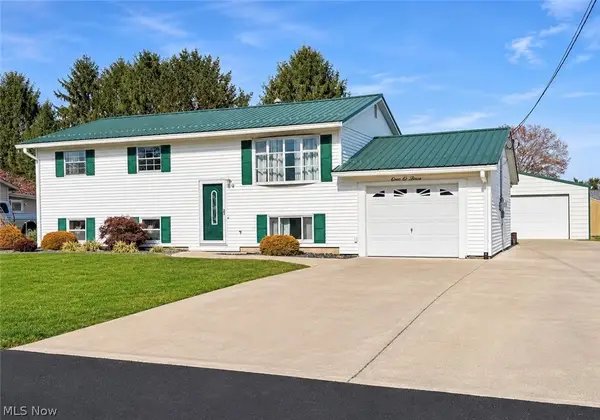 $259,900Active4 beds 2 baths1,712 sq. ft.
104 Mound Drive, Marietta, OH 45750
MLS# 5260397Listed by: MID-OHIO VALLEY ANCHOR REALTY, LLC. - New
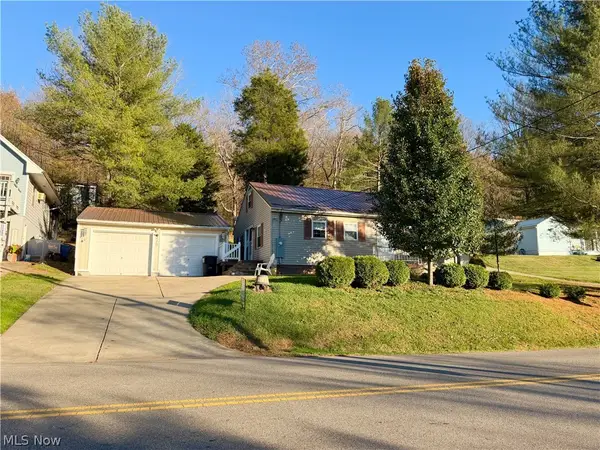 $153,000Active1 beds 2 baths952 sq. ft.
230 Caywood Road, Marietta, OH 45750
MLS# 5260184Listed by: RIGGS REALTY, LLC. - New
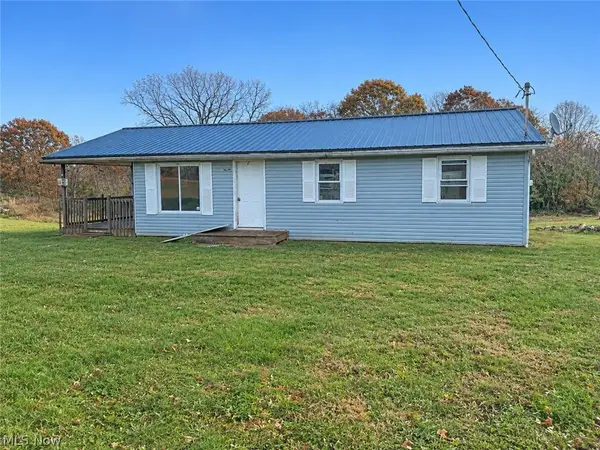 $58,000Active3 beds 1 baths912 sq. ft.
2020 Robinson Hill Road, Marietta, OH 45750
MLS# 5259887Listed by: CENTURY 21 FULL SERVICE, LLC. 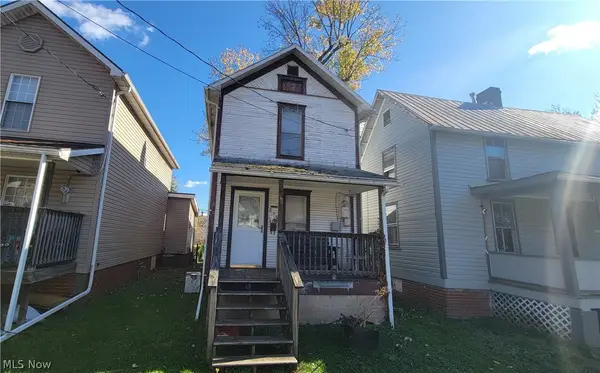 $39,900Pending2 beds 1 baths
218 Harmar Street, Marietta, OH 45750
MLS# 5259888Listed by: ADVANTAGE REAL ESTATE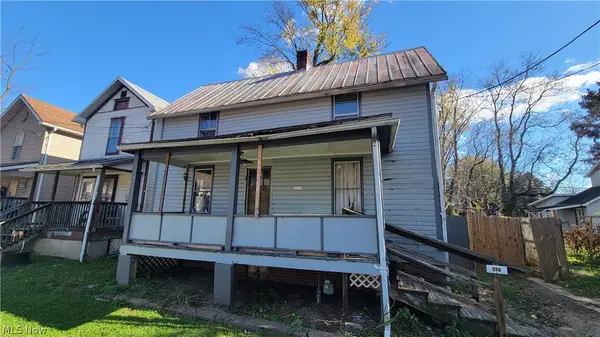 $30,000Pending2 beds 1 baths
216 Harmar Street, Marietta, OH 45750
MLS# 5259861Listed by: ADVANTAGE REAL ESTATE- New
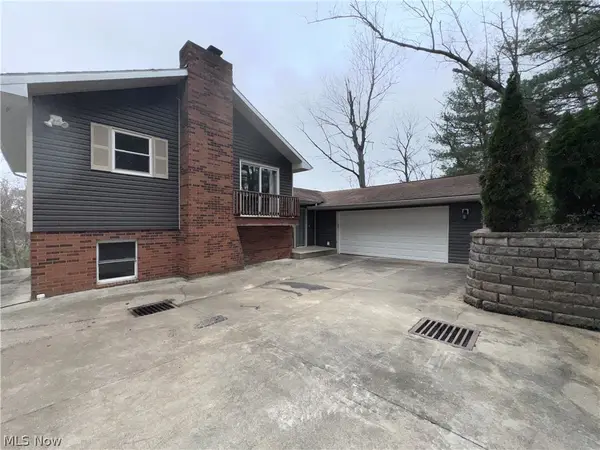 $245,000Active4 beds 3 baths
240 Woodland Acres Road, Marietta, OH 45750
MLS# 5259575Listed by: BERKSHIRE HATHAWAY HOMESERVICES PROFESSIONAL REALTY - New
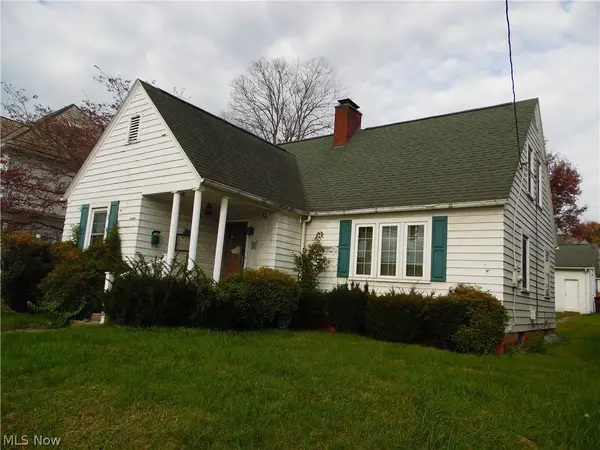 Active2 beds 1 baths
1121 Greene Street, Marietta, OH 45750
MLS# 5259647Listed by: CAROL GOFF & ASSOCIATES 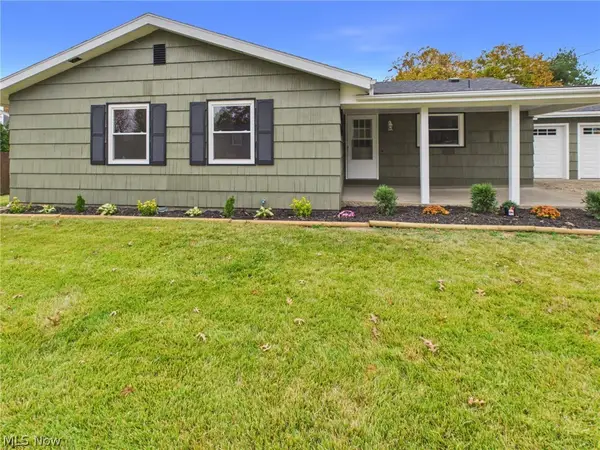 $239,900Activeundercontract3 beds 2 baths1,368 sq. ft.
203 Clark Drive, Marietta, OH 45750
MLS# 5258265Listed by: IMPACT REALTY GROUP, LLC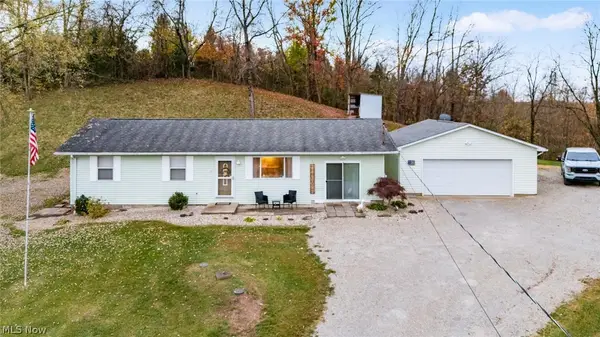 $214,900Activeundercontract3 beds 1 baths1,248 sq. ft.
100 Bae Circle, Marietta, OH 45750
MLS# 5257790Listed by: CAROL GOFF & ASSOCIATES


Protect your home and budget from life's surprises with an Assurant Home Warranty, backed by a partner that supports you through every step of homeownership. Explore Plans.
© 2026 Better Homes and Gardens Real Estate LLC. An Anywhere Real Estate company. All rights reserved. Better Homes and Gardens® Real Estate is a registered trademark owned by Meredith Operations Corporation, licensed to Better Homes and Gardens Real Estate LLC and used with permission. Better Homes and Gardens Real Estate LLC fully supports the principles of the Fair Housing Act and the Equal Opportunity Act. Listing information is deemed reliable but is not guaranteed accurate.
Each office is independently owned and operated.
Any services or products provided by third parties are not provided by, affiliated with or related to Better Homes and Gardens Real Estate LLC, or its affiliated companies.