
124 Brandy Drive, Marietta, OH 45750
Local realty services provided by:Better Homes and Gardens Real Estate Central
Listed by: jessica b mosser
Office: century 21 full service, llc.
MLS#:5246670
Source:OH_NORMLS
Price summary
- Price:$295,500
- Price per sq. ft.:$117.26
About this home
After more than 40 years as a well-loved family home, this meticulously maintained 2 story brick home is ready for its next chapter! Located in an established Reno subdivision, it offers 2,520 square feet of finished living space, including the finished basement. The main floor features a formal living room with brick fireplace and a spacious kitchen with bar seating that opens to the dining area and covered back deck. Upstairs are three generously sized bedrooms, a full hall bath, and a private master bath. The finished walkout lower level provides even more room to gather with a comfortable den, pool table that stays, and direct access to an additional outdoor entertaining area. Outside, enjoy a beautifully maintained and landscaped .40-acre lot with plenty of backyard space. An attached two-car garage, multiple indoor and outdoor living areas, and evident pride of ownership make this Reno home one you'll want to see in person.
Contact an agent
Home facts
- Year built:1980
- Subdivision & Development:Sunnyview 2nd
- Listing ID #:5246670
- Added:2 day(s) ago
- Updated:September 23, 2026 at 07:45 PM
Rooms and interior
- Bedrooms:3
- Total bathrooms:3
- Full bathrooms:2
- Half bathrooms:1
- Rooms Total:5
- Kitchen Description:Dishwasher, Range, Refrigerator
- Basement:Yes
- Basement Description:Finished, Full, Walk Out Access
- Living area:2,520 sq. ft.
Heating and cooling
- Cooling:Central Air
- Heating:Forced Air, Gas
- Central air:Yes
Structure and exterior
- Roof:Asphalt
- Year built:1980
- Building area:2,520 sq. ft.
- Lot area:0.38 Acres
- Architectural Style:Conventional
- Construction Materials:Brick
- Exterior Features:Deck
- Levels:2 Stories, 2 Story
Utilities
- Water:Public
- Sewer:Public Sewer
Finances and disclosures
- Price:$295,500
- Price per sq. ft.:$117.26
- Tax amount:$2,640 (2025)
Features and amenities
- Appliances:Dishwasher, Range, Refrigerator
Parking
- Parking description:Attached, Garage
- Garage:Yes
- Garage spaces:2

New listings near 124 Brandy Drive
- New
 $364,000Active3 beds 2 baths2,010 sq. ft.
524 6th Street, Marietta, OH 45750
MLS# 5247190Listed by: BERKSHIRE HATHAWAY HOMESERVICES PROFESSIONAL REALTY - New
 $310,000Active2 beds 2 baths
201-H Ohio Street, Marietta, OH 45750
MLS# 5246763Listed by: CAROL GOFF & ASSOCIATES  $385,000Pending4 beds 3 baths2,302 sq. ft.
103 Janet Road, Marietta, OH 45750
MLS# 5246097Listed by: ADVANTAGE REAL ESTATE- New
 $295,000Active4 beds 2 baths1,666 sq. ft.
104 Shamrock Drive, Marietta, OH 45750
MLS# 5243968Listed by: ADVANTAGE REAL ESTATE - New
 $299,900Active3 beds 1 baths1,128 sq. ft.
308 Snearly Drive, Marietta, OH 45750
MLS# 5243154Listed by: LEONARD AND NEWLAND REAL ESTATE SERVICES 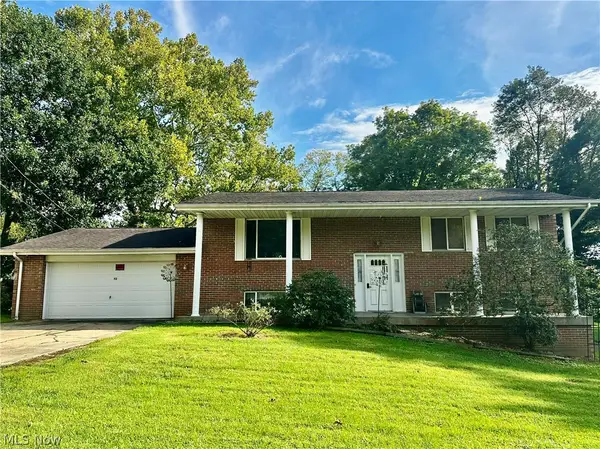 $292,900Active3 beds 2 baths1,644 sq. ft.
112 Berry Lane, Marietta, OH 45750
MLS# 5243627Listed by: BERKSHIRE HATHAWAY HOMESERVICES PROFESSIONAL REALTY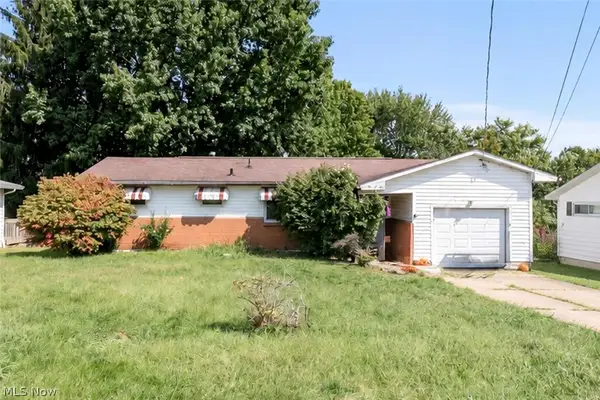 $69,900Pending3 beds 1 baths1,092 sq. ft.
105 Laramie Road, Marietta, OH 45750
MLS# 5241054Listed by: LPT REALTY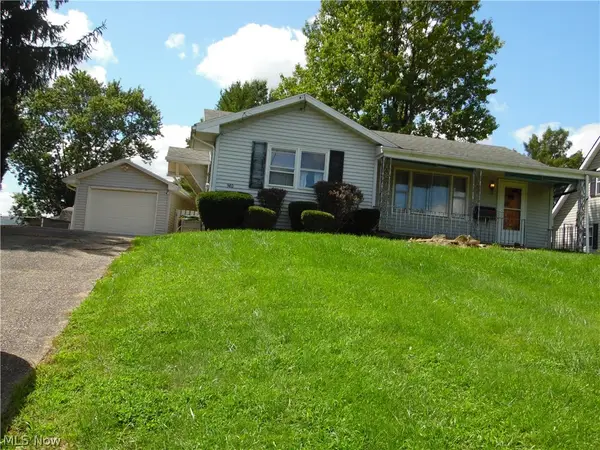 Active2 beds 1 baths
940 Lancaster Street, Marietta, OH 45750
MLS# 5243908Listed by: CAROL GOFF & ASSOCIATES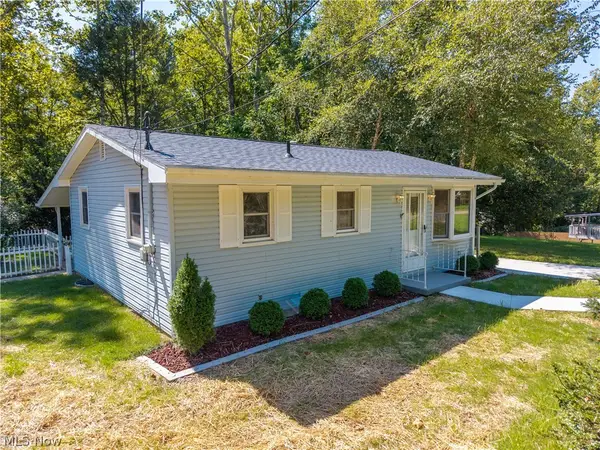 $187,700Pending2 beds 1 baths768 sq. ft.
1038 Hadley Lane, Marietta, OH 45750
MLS# 5243698Listed by: SIMPLIFY REAL ESTATE SALES AND MANAGEMENT


Protect your home and budget from life's surprises with an Assurant Home Warranty, backed by a partner that supports you through every step of homeownership. Explore Plans.
© 2026 Better Homes and Gardens Real Estate LLC. An Anywhere Real Estate company. All rights reserved. Better Homes and Gardens® Real Estate is a registered trademark owned by Meredith Operations Corporation, licensed to Better Homes and Gardens Real Estate LLC and used with permission. Better Homes and Gardens Real Estate LLC fully supports the principles of the Fair Housing Act and the Equal Opportunity Act. Listing information is deemed reliable but is not guaranteed accurate.
Each office is independently owned and operated.
Any services or products provided by third parties are not provided by, affiliated with or related to Better Homes and Gardens Real Estate LLC, or its affiliated companies.