
645 Pearl Street Extension, Marietta, OH 45750
Local realty services provided by:Better Homes and Gardens Real Estate Central
Listed by: blaine h ritchie
Office: coldwell banker select properties
MLS#:5212320
Source:OH_NORMLS
Price summary
- Price:$259,000
- Price per sq. ft.:$89.19
About this home
Charming 4 Bedroom, 3.5 Bath Home Just Outside Downtown Marietta!
Welcome to this spacious and versatile home nestled on three lots just outside the city limits — offering the perfect blend of convenience and country living! Situated a short distance from the heart of downtown Marietta, Ohio, this property delivers room to grow, room to roam, and endless possibilities.
Step inside to find a welcoming living room to your left, leading into a large, well-appointed kitchen boasting generous cabinetry — perfect for the home chef or entertainer. A convenient laundry room and half bath round out the main level nicely.
Head upstairs to discover an additional living area, a private bedroom, a walk-in closet, and a full bath — ideal for guests or family. The incredible loft level features its own full bath and offers flexibility as a private home office, studio, or luxurious master suite retreat.
The lower level provides even more living space with 3 bedrooms, a spacious rec room or secondary living room — you decide how to make it your own!
Outside, the property truly shines. Spread across three generous lots with no city restrictions, there's ample room for outdoor living, gardening, or simply enjoying the fresh air. And for the hobby farmer or backyard enthusiast — the chicken coop is ready and waiting for its new flock!
Don't miss this unique opportunity to own a flexible, multi-level home with small-town charm and wide-open potential....
Contact an agent
Home facts
- Year built:2001
- Listing ID #:5212320
- Added:47 day(s) ago
- Updated:July 11, 2026 at 11:49 PM
Rooms and interior
- Bedrooms:4
- Total bathrooms:4
- Full bathrooms:3
- Half bathrooms:1
- Basement:Yes
- Basement Description:Partially Furnished
- Living area:2,904 sq. ft.
Heating and cooling
- Cooling:Central Air
- Heating:Forced Air, Gas
- Central air:Yes
Structure and exterior
- Roof:Shingle
- Year built:2001
- Building area:2,904 sq. ft.
- Lot area:1.93 Acres
- Lot Features:Wooded/Treed
- Architectural Style:Conventional
- Construction Materials:Vinyl Siding
- Exterior Features:Patio, Wooded
- Levels:3 Stories
Utilities
- Water:Public
- Sewer:Septic Tank
Finances and disclosures
- Price:$259,000
- Price per sq. ft.:$89.19
- Tax amount:$1,765 (2025)

New listings near 645 Pearl Street Extension
- New
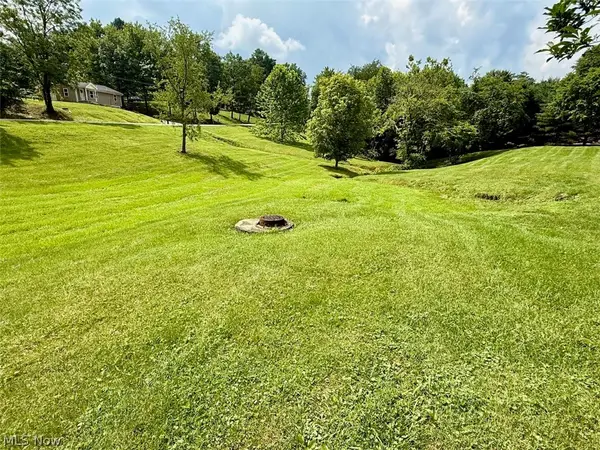 $39,900Active0.96 Acres
103 Grant Edwards Dr, Marietta, OH 45750
MLS# 5226644Listed by: MCCARTHY REAL ESTATE, INC. - New
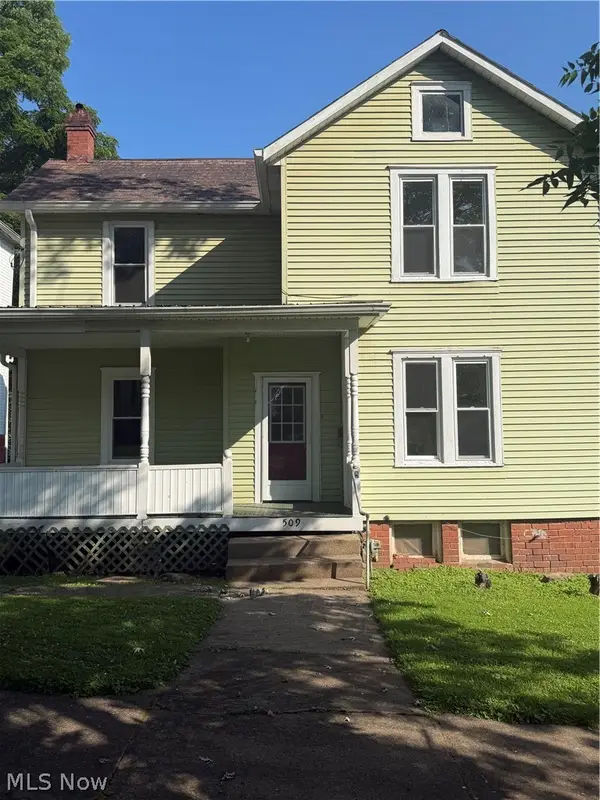 $118,500Active3 beds 1 baths1,437 sq. ft.
509 Montgomery Street, Marietta, OH 45750
MLS# 5224594Listed by: MOV BENCHMARK REALTY, LLC. 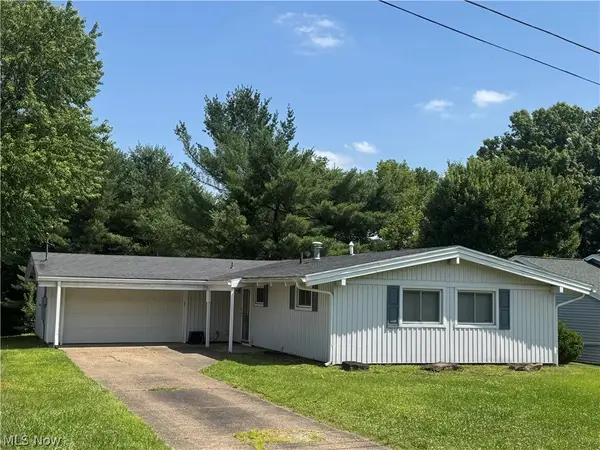 $239,900Pending3 beds 2 baths
407 Edgewood Drive, Marietta, OH 45750
MLS# 5224239Listed by: BERKSHIRE HATHAWAY HOMESERVICES PROFESSIONAL REALTY- New
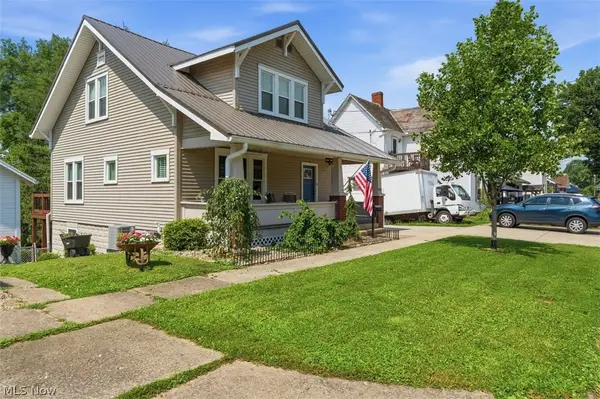 $263,000Active3 beds 2 baths1,950 sq. ft.
1102 Phillips Street, Marietta, OH 45750
MLS# 5220879Listed by: BERKSHIRE HATHAWAY HOMESERVICES PROFESSIONAL REALTY - New
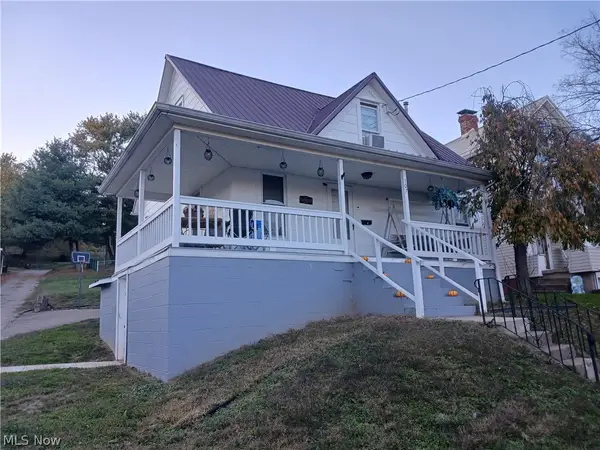 $115,000Active2 beds 1 baths1,195 sq. ft.
107 Vine Street, Marietta, OH 45750
MLS# 5223982Listed by: ROBINSON FAMILY REALTY LLC 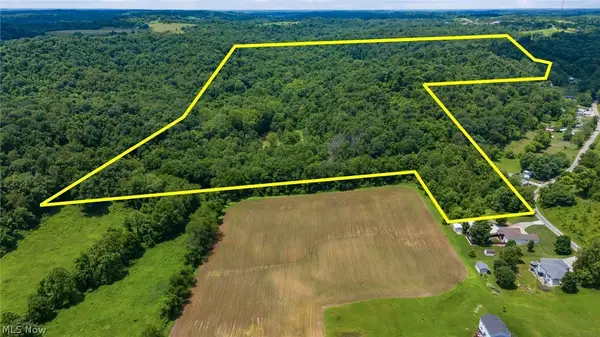 $229,900Pending39.17 Acres
0 Bender Road, Marietta, OH 45750
MLS# 5223607Listed by: CAROL GOFF & ASSOCIATES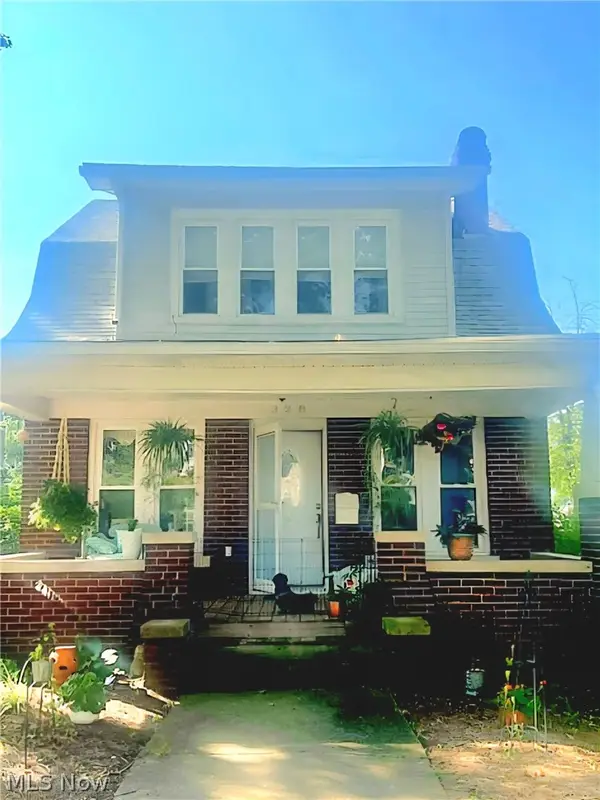 $169,000Active2 beds 2 baths
328 Oakwood Avenue, Marietta, OH 45750
MLS# 5223635Listed by: ADVANTAGE REAL ESTATE- Open Sun, 1 to 4pm
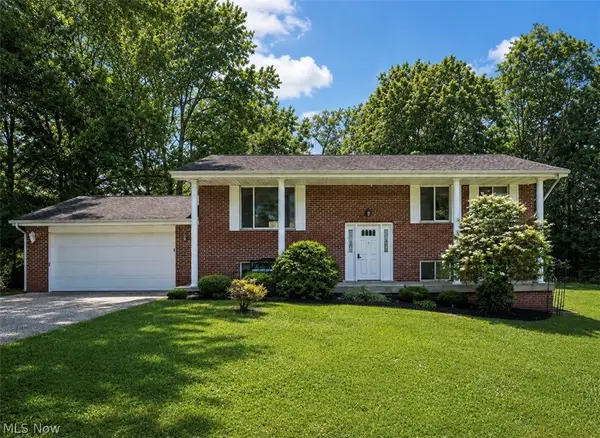 $299,900Active3 beds 2 baths
112 Berry Lane, Marietta, OH 45750
MLS# 5223486Listed by: UNITED COMMUNITY REALTY, LLC 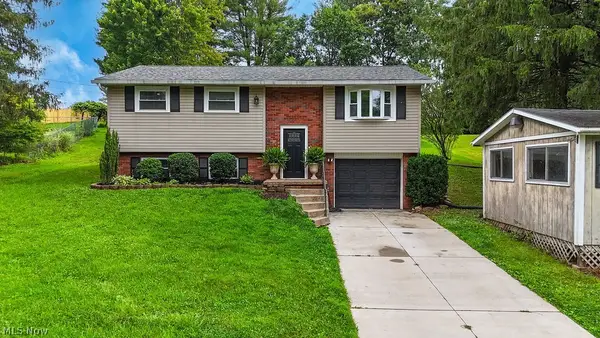 $249,900Pending3 beds 2 baths1,640 sq. ft.
1545 Browns Road, Marietta, OH 45750
MLS# 5221277Listed by: CENTURY 21 FULL SERVICE, LLC.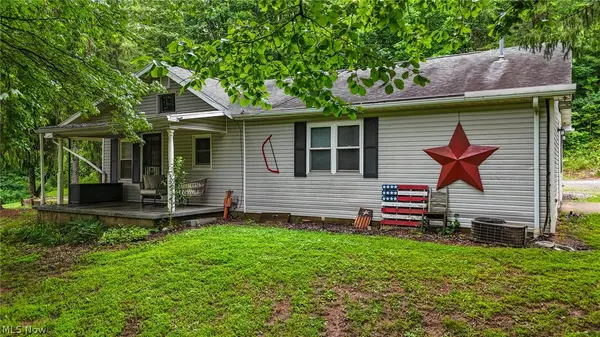 $190,000Pending3 beds 2 baths1,720 sq. ft.
19010 State Route 550, Marietta, OH 45750
MLS# 5219428Listed by: CENTURY 21 FULL SERVICE, LLC.


Protect your home and budget from life's surprises with an Assurant Home Warranty, backed by a partner that supports you through every step of homeownership. Explore Plans.
© 2026 Better Homes and Gardens Real Estate LLC. An Anywhere Real Estate company. All rights reserved. Better Homes and Gardens® Real Estate is a registered trademark owned by Meredith Operations Corporation, licensed to Better Homes and Gardens Real Estate LLC and used with permission. Better Homes and Gardens Real Estate LLC fully supports the principles of the Fair Housing Act and the Equal Opportunity Act. Listing information is deemed reliable but is not guaranteed accurate.
Each office is independently owned and operated.
Any services or products provided by third parties are not provided by, affiliated with or related to Better Homes and Gardens Real Estate LLC, or its affiliated companies.