
820 Glendale Nw Road, Marietta, OH 45750
Local realty services provided by:Better Homes and Gardens Real Estate Central
Listed by: melissa long, nathan long
Office: mccarthy real estate, inc.
MLS#:5253019
Source:OH_NORMLS
Price summary
- Price:$290,000
- Price per sq. ft.:$166.28
About this home
Welcome home to this well-maintained three-bedroom, two-bath brick ranch in the highly desirable Glendale area featuring a brand-new shingle roof! Enter through the garage into a conveniently located laundry/mud room with many cabinets for storage. Enjoy the eat-in kitchen which offers room for a table and extra seating to sit around a gas-log fireplace. Connected to the kitchen/living area is a cozy screened porch allowing you to enjoy a view of the woods and wildlife. Outside, you’ll find a beautifully landscaped yard designed for relaxation and entertainment. Additional features include a two-car attached garage, an attached storage shed and mature landscaping that enhances the home’s curb appeal. Conveniently located just minutes from downtown Marietta, grocery stores, hospitals, restaurants and schools. This house is move-in ready! Call to schedule your appointment today!
Contact an agent
Home facts
- Year built:1966
- Subdivision & Development:Longvue Subd
- Listing ID #:5253019
- Added:5 day(s) ago
- Updated:October 20, 2026 at 02:13 PM
Rooms and interior
- Bedrooms:3
- Total bathrooms:2
- Full bathrooms:2
- Rooms Total:10
- Kitchen Description:Dishwasher, Disposal, Range, Refrigerator
- Living area:1,744 sq. ft.
Heating and cooling
- Cooling:Central Air
- Heating:Forced Air, Gas
- Central air:Yes
Structure and exterior
- Roof:Shingle
- Year built:1966
- Building area:1,744 sq. ft.
- Lot area:0.4 Acres
- Lot Features:Level
- Architectural Style:Ranch
- Construction Materials:Brick
- Exterior Features:Level, Patio, Porch
- Foundation Description:Slab
- Levels:1 Story, 1 Story
Utilities
- Water:Public
- Sewer:Public Sewer
Finances and disclosures
- Price:$290,000
- Price per sq. ft.:$166.28
- Tax amount:$2,865 (2025)
Features and amenities
- Appliances:Dishwasher, Disposal, Range, Refrigerator, Washer
- Laundry features:Dryer, Washer
Parking
- Parking description:Attached, Garage
- Garage:Yes
- Garage spaces:2

New listings near 820 Glendale Nw Road
- New
 $228,000Active3 beds 2 baths2,280 sq. ft.
128 Brant Drive, Marietta, OH 45750
MLS# 5253605Listed by: BERKSHIRE HATHAWAY HOMESERVICES PROFESSIONAL REALTY - New
 $265,000Active2 beds 1 baths1,670 sq. ft.
105 Williams Street, Marietta, OH 45750
MLS# 5253359Listed by: ADVANTAGE REAL ESTATE - New
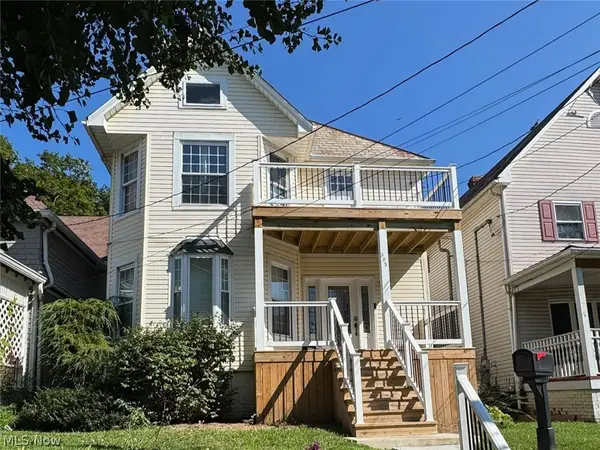 $225,000Active2 beds 2 baths1,504 sq. ft.
305 Virginia Street, Marietta, OH 45750
MLS# 5252124Listed by: CENTURY 21 DARFUS REALTY - New
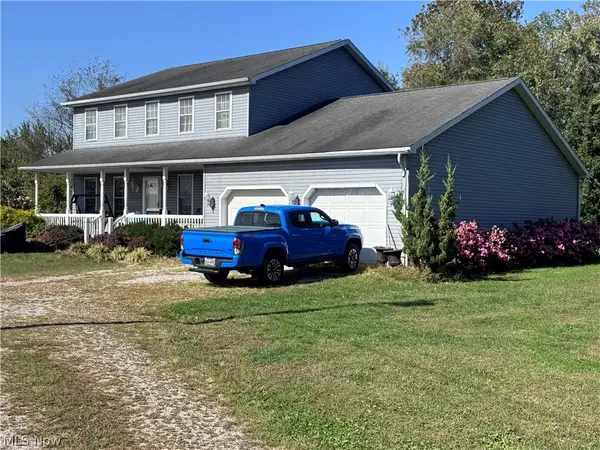 $329,000Active3 beds 3 baths2,358 sq. ft.
28696 State Route 7, Marietta, OH 45750
MLS# 5251230Listed by: MCCARTHY REAL ESTATE, INC. - New
 $225,000Active4 beds 2 baths1,728 sq. ft.
3896 Waterford Road, Marietta, OH 45750
MLS# 5251380Listed by: BERKSHIRE HATHAWAY HOMESERVICES PROFESSIONAL REALTY 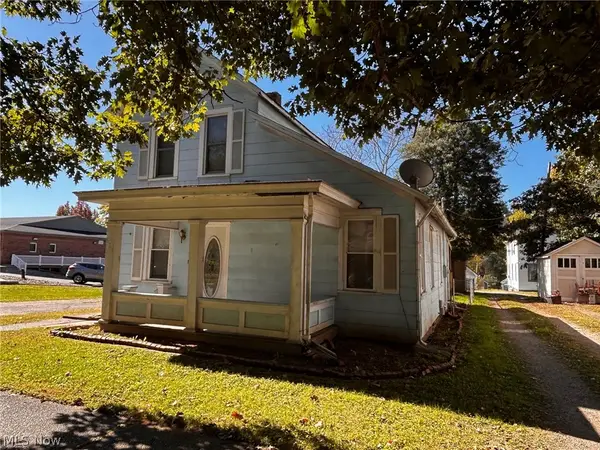 $145,000Active3 beds 1 baths1,280 sq. ft.
625 Second Street, Marietta, OH 45750
MLS# 5251835Listed by: ADVANTAGE REAL ESTATE $119,000Active3 beds 1 baths932 sq. ft.
646 Phillips Street, Marietta, OH 45750
MLS# 5251613Listed by: BERKSHIRE HATHAWAY HOMESERVICES PROFESSIONAL REALTY $145,000Active3 beds 2 baths1,096 sq. ft.
924 Phillips Street, Marietta, OH 45750
MLS# 5251641Listed by: ROBINSON FAMILY REALTY LLC $178,500Activeundercontract3 beds 2 baths1,775 sq. ft.
716 2nd Street, Marietta, OH 45750
MLS# 5251460Listed by: EXIT RIVERBEND REALTY


Protect your home and budget from life's surprises with an Assurant Home Warranty, backed by a partner that supports you through every step of homeownership. Explore Plans.
© 2026 Better Homes and Gardens Real Estate LLC. An Anywhere Real Estate company. All rights reserved. Better Homes and Gardens® Real Estate is a registered trademark owned by Meredith Operations Corporation, licensed to Better Homes and Gardens Real Estate LLC and used with permission. Better Homes and Gardens Real Estate LLC fully supports the principles of the Fair Housing Act and the Equal Opportunity Act. Listing information is deemed reliable but is not guaranteed accurate.
Each office is independently owned and operated.
Any services or products provided by third parties are not provided by, affiliated with or related to Better Homes and Gardens Real Estate LLC, or its affiliated companies.