
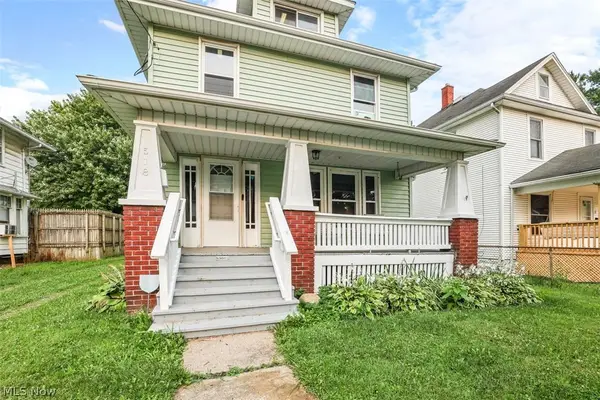
811 Laura Drive, Marion, OH 43302
Local realty services provided by:Better Homes and Gardens Real Estate Central
Listed by: stephanie webb
Office: keller williams legacy group realty
MLS#:5253312
Source:OH_NORMLS
Price summary
- Price:$314,900
- Price per sq. ft.:$182.23
About this home
Beautifully updated and thoughtfully designed, this 3 bedroom, 2 full bathroom home in the River Valley School District offers a wonderful blend of style, comfort, and functionality. Wood look luxury vinyl plank flooring complements the updated kitchen featuring ceiling height solid wood cabinets, granite countertops, and a tray ceiling in the eat in dining area. Both remodeled bathrooms feature quartz countertops and tile flooring, adding a fresh, modern feel. The finished walkout basement expands the living space with large windows that bring in plenty of natural light, creating an inviting area for relaxing, entertaining, or simply spreading out. Outside, the fenced yard offers room to unwind, enjoy the outdoors, or create your own backyard retreat. With thoughtful updates, inviting spaces, and quality finishes throughout, this home is ready to be enjoyed!
Contact an agent
Home facts
- Year built:1971
- Subdivision & Development:Zachman Vernon 4th Add
- Listing ID #:5253312
- Added:6 day(s) ago
- Updated:October 22, 2026 at 08:31 AM
Rooms and interior
- Bedrooms:3
- Total bathrooms:2
- Full bathrooms:2
- Rooms Total:8
- Kitchen Description:Dishwasher, Disposal, Microwave, Range, Refrigerator
- Basement:Yes
- Basement Description:Crawl Space
- Living area:1,728 sq. ft.
Heating and cooling
- Cooling:Central Air
- Heating:Forced Air, Gas
- Central air:Yes
Structure and exterior
- Year built:1971
- Building area:1,728 sq. ft.
- Lot area:0.35 Acres
- Lot Features:Level
- Construction Materials:Brick, Vinyl Siding
- Exterior Features:Level, Patio
- Levels:3 Stories
Utilities
- Water:Public
- Sewer:Public Sewer
Finances and disclosures
- Price:$314,900
- Price per sq. ft.:$182.23
- Tax amount:$2,964 (2025)
Features and amenities
- Appliances:Dishwasher, Disposal, Microwave, Range, Refrigerator
- Amenities:Smoke Detectors
Parking
- Parking description:Attached, Garage
- Garage:Yes
- Garage spaces:2

New listings near 811 Laura Drive



Protect your home and budget from life's surprises with an Assurant Home Warranty, backed by a partner that supports you through every step of homeownership. Explore Plans.
© 2026 Better Homes and Gardens Real Estate LLC. An Anywhere Real Estate company. All rights reserved. Better Homes and Gardens® Real Estate is a registered trademark owned by Meredith Operations Corporation, licensed to Better Homes and Gardens Real Estate LLC and used with permission. Better Homes and Gardens Real Estate LLC fully supports the principles of the Fair Housing Act and the Equal Opportunity Act. Listing information is deemed reliable but is not guaranteed accurate.
Each office is independently owned and operated.
Any services or products provided by third parties are not provided by, affiliated with or related to Better Homes and Gardens Real Estate LLC, or its affiliated companies.