
69740 Ohio Street, Martins Ferry, OH 43935
Local realty services provided by:Better Homes and Gardens Real Estate Central
Listed by: nicole harrigan
Office: exp realty, llc.
MLS#:5226001
Source:OH_NORMLS
Price summary
- Price:$135,000
- Price per sq. ft.:$156.25
About this home
Looking for a 3 bedroom home out of city limits with a view? Look no further! Completely remodeled and newly refinished one floor living in this raised ranch home. The basement has been partially finished with room left for creativity and all the extra space needed. All bedrooms have spacious closets. Brand new appliances! Enjoy the nice sized back yard, which has a tire swing.
Contact an agent
Home facts
- Year built:1958
- Subdivision & Development:Ferry View
- Listing ID #:5226001
- Added:91 day(s) ago
- Updated:October 09, 2026 at 02:26 PM
Rooms and interior
- Bedrooms:3
- Total bathrooms:1
- Full bathrooms:1
- Rooms Total:6
- Basement:Yes
- Basement Description:Partially Furnished
- Living area:864 sq. ft.
Heating and cooling
- Cooling:Central Air
- Heating:Forced Air
- Central air:Yes
Structure and exterior
- Roof:Shingle
- Year built:1958
- Building area:864 sq. ft.
- Lot area:0.11 Acres
- Architectural Style:Ranch
- Construction Materials:Vinyl Siding
- Levels:1 Story
Utilities
- Water:Public
- Sewer:Septic Tank
Finances and disclosures
- Price:$135,000
- Price per sq. ft.:$156.25
- Tax amount:$826 (2024)
Parking
- Parking description:Attached, Driveway, Garage
- Garage:Yes
- Garage spaces:1

New listings near 69740 Ohio Street
- New
 $119,900Active3 beds 2 baths
614 Columbus Avenue, Martins Ferry, OH 43935
MLS# 5251420Listed by: HARVEY GOODMAN, REALTOR - New
 $189,900Active3 beds 2 baths1,956 sq. ft.
201 N 7th Street, Martins Ferry, OH 43935
MLS# 5246190Listed by: PAULL ASSOCIATES REAL ESTATE - New
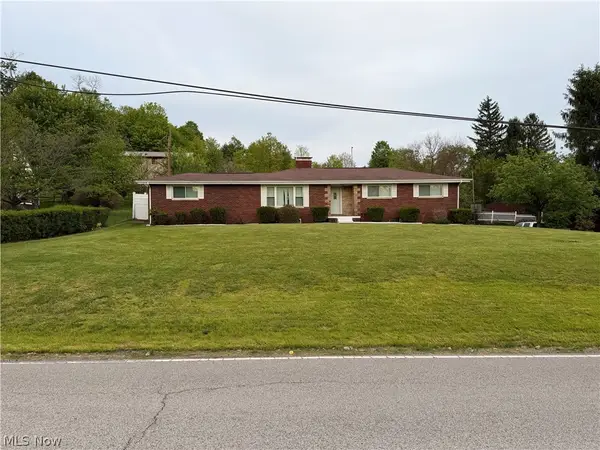 $280,000Active4 beds 3 baths3,412 sq. ft.
54599 Colerain Pike, Martins Ferry, OH 43935
MLS# 5250438Listed by: OHIO PROPERTY GROUP, LLC - New
 $160,000Active3 beds 1 baths1,594 sq. ft.
1207 N 9th Street, Martins Ferry, OH 43935
MLS# 5249591Listed by: RE/MAX BROADWATER - New
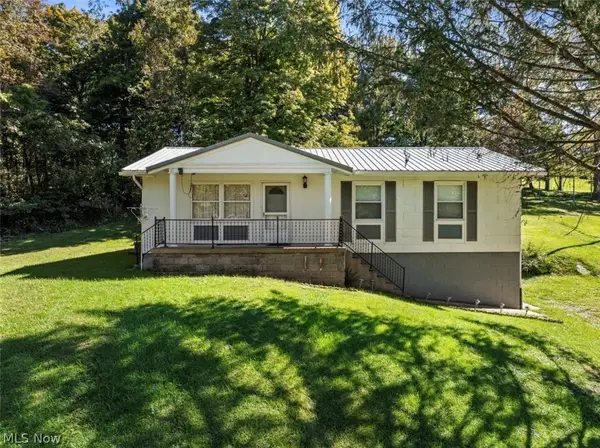 $210,000Active3 beds 1 baths
71767 Sunny Acres Drive, Martins Ferry, OH 43935
MLS# 5246615Listed by: RED 1 REALTY, LLC. - New
 $115,000Active3 beds 2 baths1,576 sq. ft.
812 S Zane Highway, Martins Ferry, OH 43935
MLS# 5249485Listed by: SULEK & EXPERTS REAL ESTATE 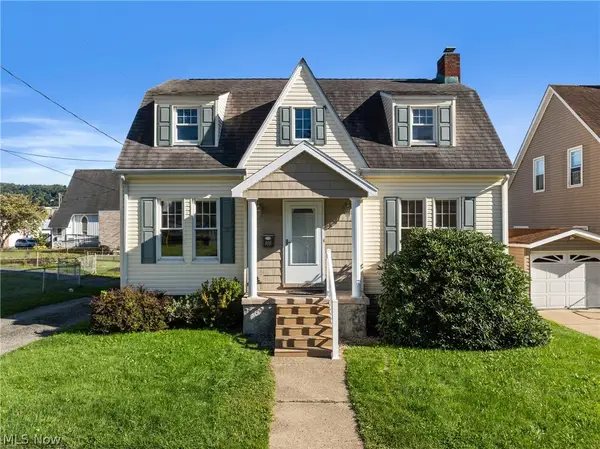 $195,000Pending4 beds 3 baths
108 S 7th Street, Martins Ferry, OH 43935
MLS# 5248475Listed by: RE/MAX BROADWATER- Open Sun, 12 to 2:30pm
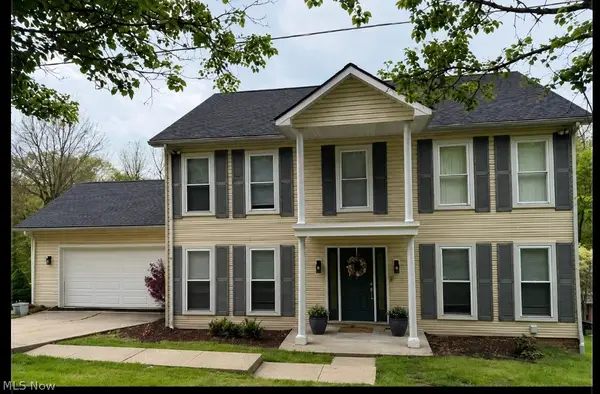 $379,900Active4 beds 4 baths3,404 sq. ft.
71240 Skyview Drive, Martins Ferry, OH 43935
MLS# 5246608Listed by: RED 1 REALTY, LLC. 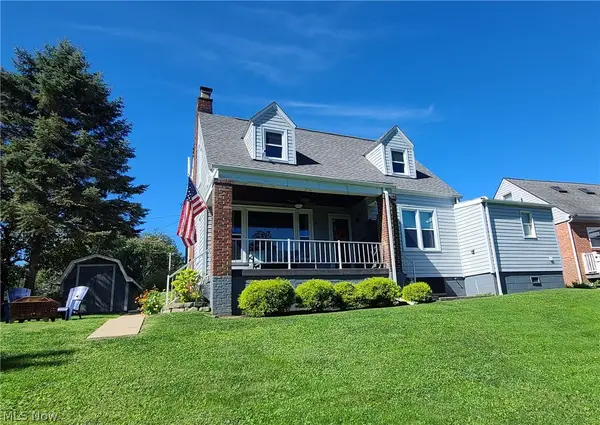 $185,000Pending3 beds 2 baths1,656 sq. ft.
1402 Colerain Pike, Martins Ferry, OH 43935
MLS# 5247954Listed by: SULEK & EXPERTS REAL ESTATE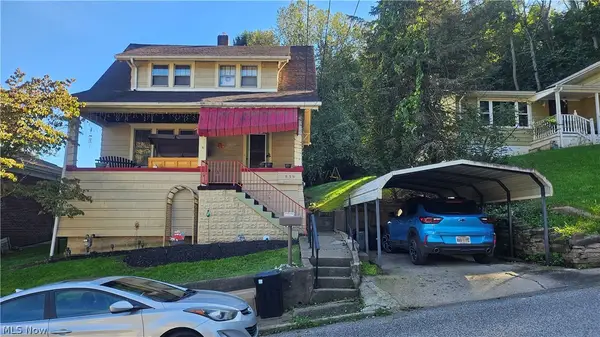 $139,900Active3 beds 2 baths1,314 sq. ft.
839 W Vine Street, Martins Ferry, OH 43935
MLS# 5247976Listed by: RE/MAX BROADWATER


Protect your home and budget from life's surprises with an Assurant Home Warranty, backed by a partner that supports you through every step of homeownership. Explore Plans.
© 2026 Better Homes and Gardens Real Estate LLC. An Anywhere Real Estate company. All rights reserved. Better Homes and Gardens® Real Estate is a registered trademark owned by Meredith Operations Corporation, licensed to Better Homes and Gardens Real Estate LLC and used with permission. Better Homes and Gardens Real Estate LLC fully supports the principles of the Fair Housing Act and the Equal Opportunity Act. Listing information is deemed reliable but is not guaranteed accurate.
Each office is independently owned and operated.
Any services or products provided by third parties are not provided by, affiliated with or related to Better Homes and Gardens Real Estate LLC, or its affiliated companies.