
71503 Silhouette Drive, Martins Ferry, OH 43935
Local realty services provided by:Better Homes and Gardens Real Estate Central
Listed by: heidi j riley
Office: cedar one realty
MLS#:5245413
Source:OH_NORMLS
Price summary
- Price:$125,000
About this home
Welcome to this well-maintained 3-bedroom, 1-bath home situated at the end of a quiet cul-de-sac! Enjoy the privacy and peace of mind that comes with a fenced-in backyard, perfect for relaxing, entertaining, or enjoying outdoor activities. The home features a comfortable den with a fireplace, adding warmth and character to the living space. Step outside onto the spacious deck, which has been reinforced to accommodate a hot tub—perfect for creating your own backyard retreat. This home has a 1 car detached garage and concrete parking pads that add 3 more parking spaces! A new A/C system provides added comfort, while the septic system has been professionally maintained and serviced yearly by Theaker's. A great opportunity for anyone looking for a home with privacy, outdoor space, and several important updates already completed!
Contact an agent
Home facts
- Year built:1958
- Subdivision & Development:Ned Smith Sub
- Listing ID #:5245413
- Added:7 day(s) ago
- Updated:September 24, 2026 at 08:25 AM
Rooms and interior
- Bedrooms:3
- Total bathrooms:1
- Full bathrooms:1
- Rooms Total:4
- Basement:Yes
- Basement Description:Full, Partially Furnished
Heating and cooling
- Cooling:Central Air
- Heating:Forced Air, Propane
- Central air:Yes
Structure and exterior
- Roof:Asphalt, Fiberglass
- Year built:1958
- Lot area:0.31 Acres
- Architectural Style:Conventional
- Construction Materials:Vinyl Siding
- Exterior Features:Deck
- Levels:1 Story, 1 Story
Utilities
- Water:Public
- Sewer:Septic Tank
Finances and disclosures
- Price:$125,000
- Tax amount:$1,206 (2025)
Parking
- Parking description:Detached, Garage
- Garage:Yes
- Garage spaces:1
- Carport spaces:3

New listings near 71503 Silhouette Drive
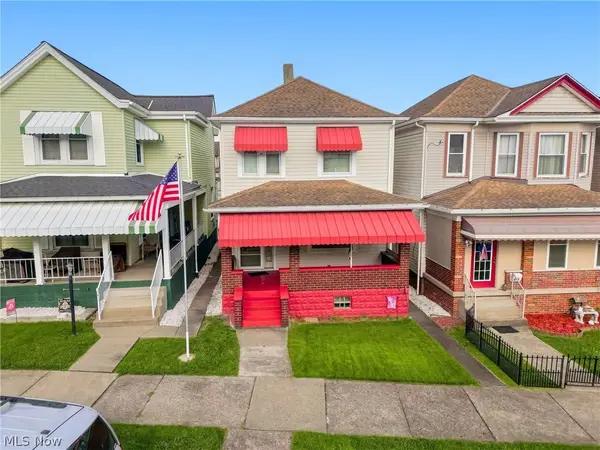 $145,000Pending3 beds 2 baths
608 Delaware Street, Martins Ferry, OH 43935
MLS# 5242949Listed by: RE/MAX BROADWATER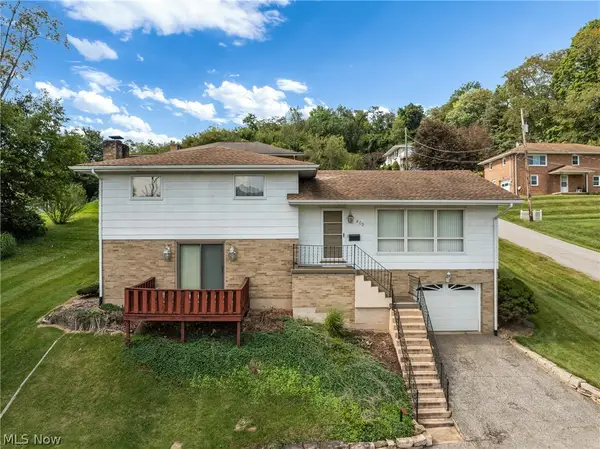 $170,000Pending3 beds 2 baths2,550 sq. ft.
405 N 10th Street, Martins Ferry, OH 43935
MLS# 5242834Listed by: RE/MAX BROADWATER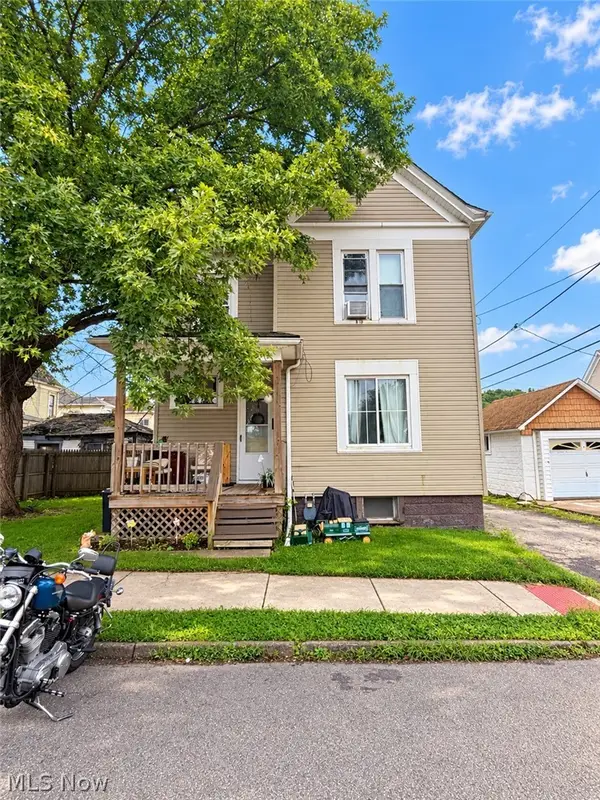 $119,500Active2 beds 1 baths1,216 sq. ft.
607 Adams Street, Martins Ferry, OH 43935
MLS# 5242735Listed by: RE/MAX BROADWATER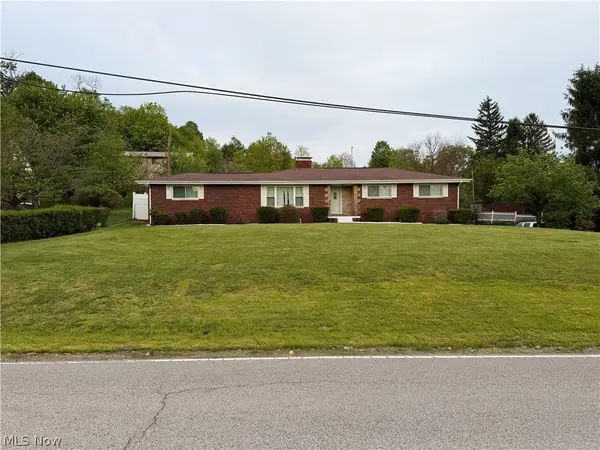 $290,000Active4 beds 3 baths3,412 sq. ft.
54599 Colerain Pike, Martins Ferry, OH 43935
MLS# 5242213Listed by: OHIO PROPERTY GROUP, LLC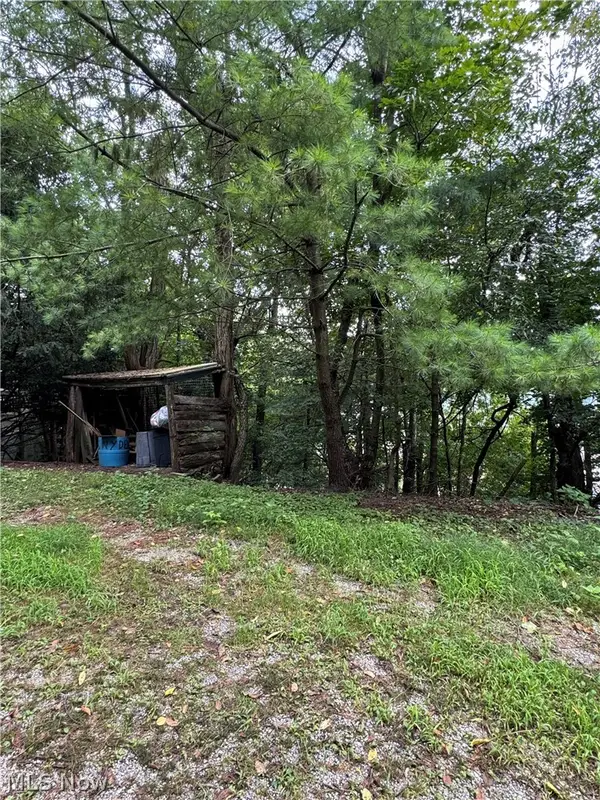 $52,000Active3 beds 2 baths2,660 sq. ft.
509 Columbus Avenue, Martins Ferry, OH 43935
MLS# 5241613Listed by: HARVEY GOODMAN, REALTOR $185,000Active16.32 Acres
55541 Barnes Road, Martins Ferry, OH 43935
MLS# 5240111Listed by: HARVEY GOODMAN, REALTOR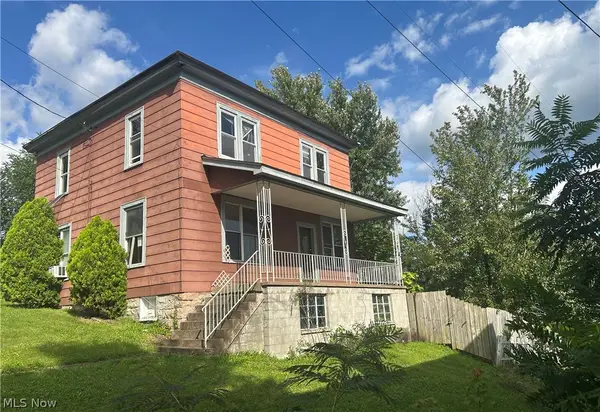 $49,000Active4 beds 1 baths1,680 sq. ft.
500 N 8th Street, Martins Ferry, OH 43935
MLS# 5239986Listed by: GARY W. CAIN REALTY & AUCTIONEERS,LLC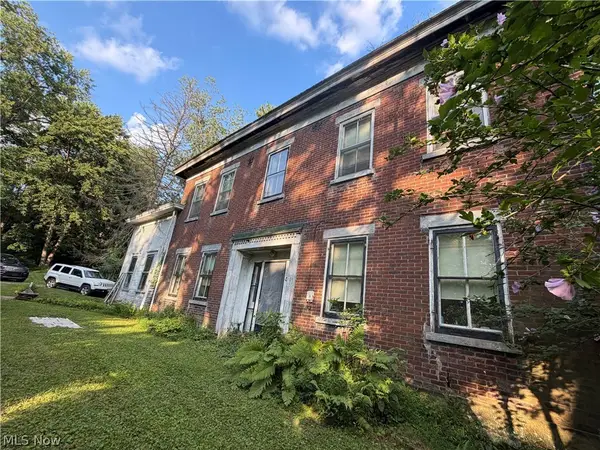 $125,000Pending4 beds 1 baths
18 Orchard Drive, Martins Ferry, OH 43935
MLS# 5240045Listed by: CEDAR ONE REALTY $110,000Active2 beds 1 baths1,040 sq. ft.
19 Hillcrest Drive, Martins Ferry, OH 43935
MLS# 5231200Listed by: RE/MAX CROSSROADS PROPERTIES


Protect your home and budget from life's surprises with an Assurant Home Warranty, backed by a partner that supports you through every step of homeownership. Explore Plans.
© 2026 Better Homes and Gardens Real Estate LLC. An Anywhere Real Estate company. All rights reserved. Better Homes and Gardens® Real Estate is a registered trademark owned by Meredith Operations Corporation, licensed to Better Homes and Gardens Real Estate LLC and used with permission. Better Homes and Gardens Real Estate LLC fully supports the principles of the Fair Housing Act and the Equal Opportunity Act. Listing information is deemed reliable but is not guaranteed accurate.
Each office is independently owned and operated.
Any services or products provided by third parties are not provided by, affiliated with or related to Better Homes and Gardens Real Estate LLC, or its affiliated companies.