
839 W Vine Street, Martins Ferry, OH 43935
Local realty services provided by:Better Homes and Gardens Real Estate Central
Listed by: courtney van hove
Office: re/max broadwater
MLS#:5247976
Source:OH_NORMLS
Price summary
- Price:$139,900
- Price per sq. ft.:$106.47
About this home
Absolutely adorable, move-in ready Cape Cod on a double lot with tons of updates on a quiet street and close to everything! This warm and inviting home with detached carport features a freshly painted, spacious back deck overlooking a big, flat backyard, plus a cozy front porch, tastefully updated bathroom, brand new carpet throughout and kitchen flooring. Enjoy peace of mind with newer mechanicals, gas furnace, AC, water heater and added insulation all in 2024. Roof is approximately 11 years old. The partially finished basement offers a versatile rec room, adding even more living space with laundry room (plus a laundry chute!!:) a workshop and a second bathroom. Call your favorite agent today and go check out this affordable turn-key home!
Contact an agent
Home facts
- Year built:1928
- Listing ID #:5247976
- Added:1 day(s) ago
- Updated:September 25, 2026 at 02:40 PM
Rooms and interior
- Bedrooms:3
- Total bathrooms:2
- Full bathrooms:1
- Half bathrooms:1
- Kitchen Description:Dishwasher
- Basement:Yes
- Living area:1,314 sq. ft.
Heating and cooling
- Cooling:Central Air
- Heating:Gas
- Central air:Yes
Structure and exterior
- Roof:Shingle
- Year built:1928
- Building area:1,314 sq. ft.
- Lot area:0.18 Acres
- Construction Materials:Wood Siding
- Levels:2 Stories, 2 Story
Utilities
- Water:Public
- Sewer:Public Sewer
Finances and disclosures
- Price:$139,900
- Price per sq. ft.:$106.47
- Tax amount:$1,333 (2025)
Features and amenities
- Appliances:Dishwasher
Parking
- Parking description:Carport, Driveway
- Carport spaces:1

New listings near 839 W Vine Street
- New
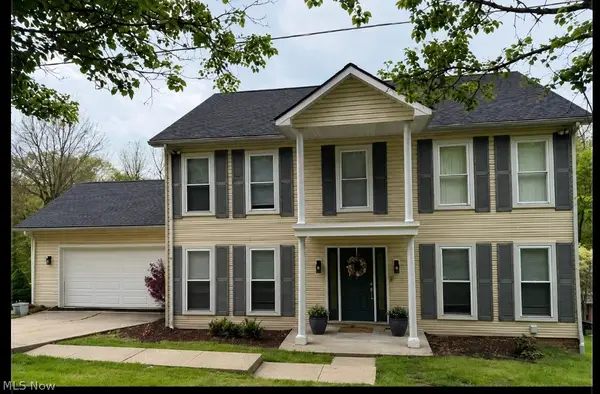 $379,900Active4 beds 4 baths3,404 sq. ft.
71240 Skyview Drive, Martins Ferry, OH 43935
MLS# 5246608Listed by: RED 1 REALTY, LLC. - New
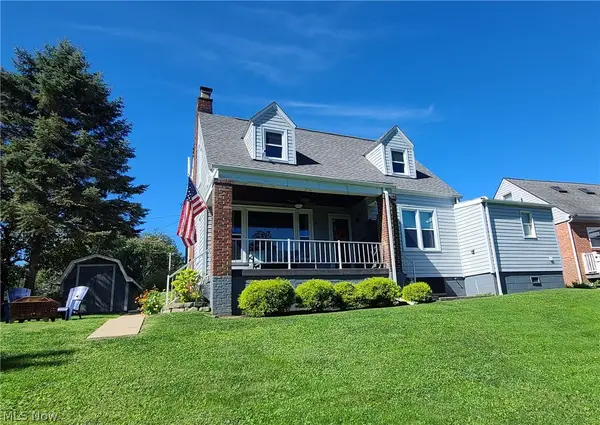 $185,000Active3 beds 2 baths1,656 sq. ft.
1402 Colerain Pike, Martins Ferry, OH 43935
MLS# 5247954Listed by: SULEK & EXPERTS REAL ESTATE 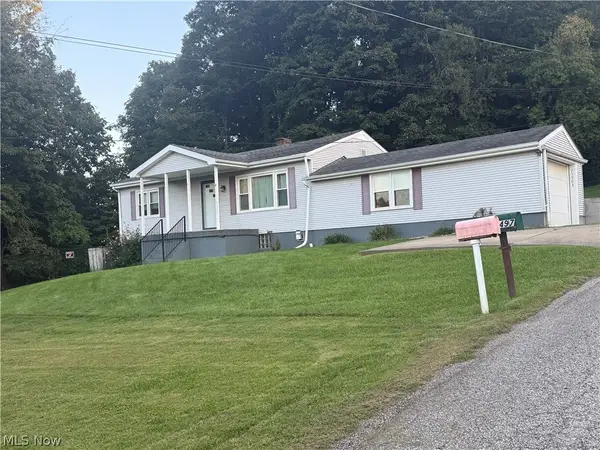 $125,000Pending3 beds 1 baths
71503 Silhouette Drive, Martins Ferry, OH 43935
MLS# 5245413Listed by: CEDAR ONE REALTY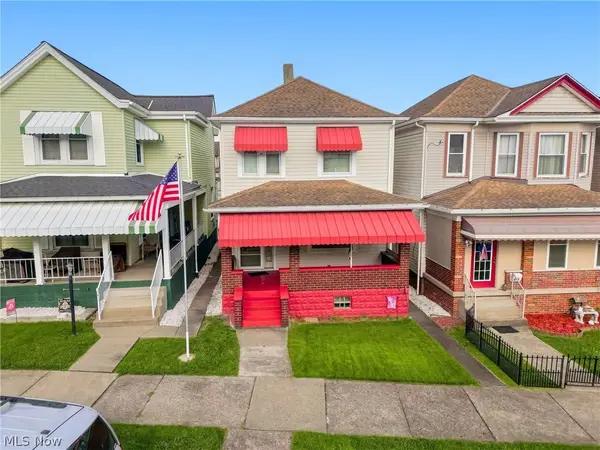 $145,000Pending3 beds 2 baths
608 Delaware Street, Martins Ferry, OH 43935
MLS# 5242949Listed by: RE/MAX BROADWATER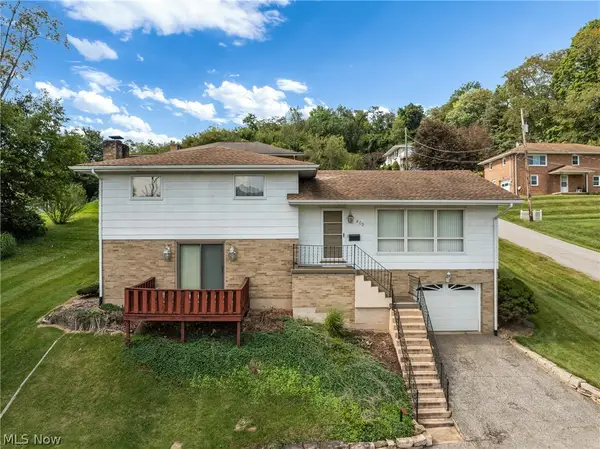 $170,000Pending3 beds 2 baths2,550 sq. ft.
405 N 10th Street, Martins Ferry, OH 43935
MLS# 5242834Listed by: RE/MAX BROADWATER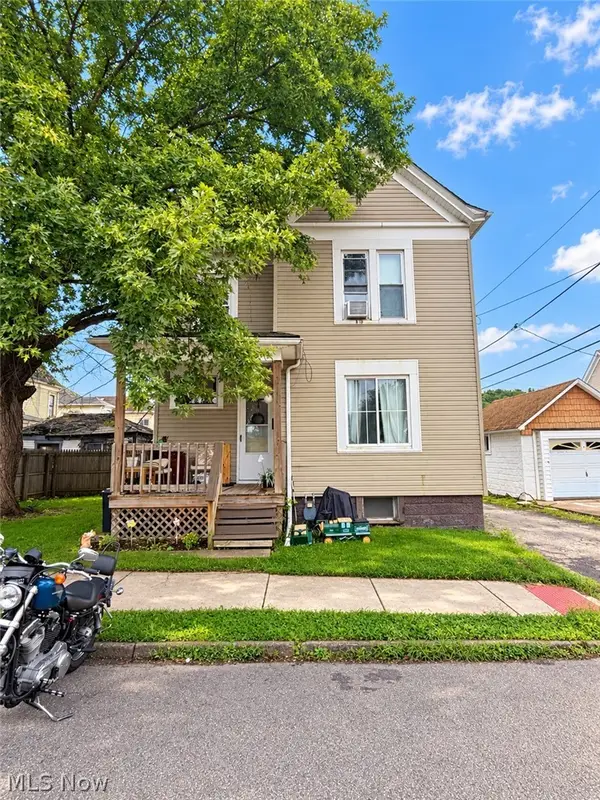 $119,500Active2 beds 1 baths1,216 sq. ft.
607 Adams Street, Martins Ferry, OH 43935
MLS# 5242735Listed by: RE/MAX BROADWATER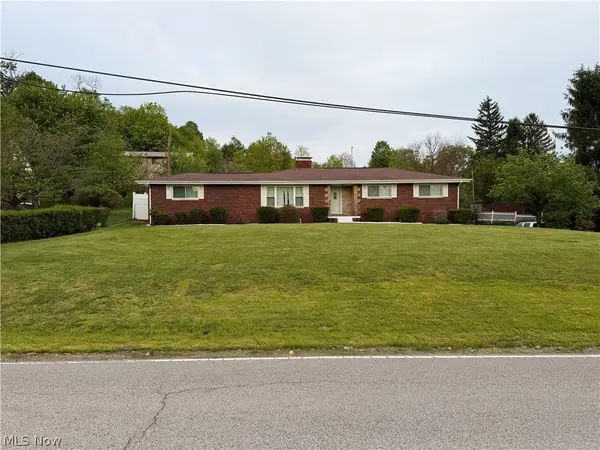 $290,000Active4 beds 3 baths3,412 sq. ft.
54599 Colerain Pike, Martins Ferry, OH 43935
MLS# 5242213Listed by: OHIO PROPERTY GROUP, LLC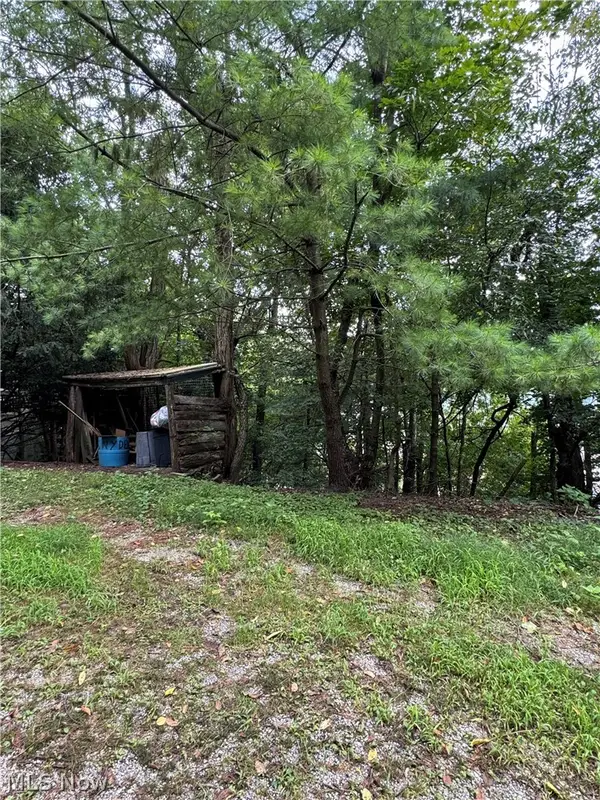 $52,000Active3 beds -- baths2,660 sq. ft.
509 Columbus Avenue, Martins Ferry, OH 43935
MLS# 5241613Listed by: HARVEY GOODMAN, REALTOR $185,000Active16.32 Acres
55541 Barnes Road, Martins Ferry, OH 43935
MLS# 5240111Listed by: HARVEY GOODMAN, REALTOR


Protect your home and budget from life's surprises with an Assurant Home Warranty, backed by a partner that supports you through every step of homeownership. Explore Plans.
© 2026 Better Homes and Gardens Real Estate LLC. An Anywhere Real Estate company. All rights reserved. Better Homes and Gardens® Real Estate is a registered trademark owned by Meredith Operations Corporation, licensed to Better Homes and Gardens Real Estate LLC and used with permission. Better Homes and Gardens Real Estate LLC fully supports the principles of the Fair Housing Act and the Equal Opportunity Act. Listing information is deemed reliable but is not guaranteed accurate.
Each office is independently owned and operated.
Any services or products provided by third parties are not provided by, affiliated with or related to Better Homes and Gardens Real Estate LLC, or its affiliated companies.