
1204 Leecrest Nw Street, Massillon, OH 44646
Local realty services provided by:Better Homes and Gardens Real Estate Central
Upcoming open houses
- Sat, Nov 1412:00 pm - 02:00 pm
Listed by: beth a berkey
Office: keller williams legacy group realty
MLS#:5260010
Source:OH_NORMLS
Price summary
- Price:$259,900
- Price per sq. ft.:$124.95
About this home
Lots of space and so much to offer in this brick home located in Jackson Local School District! Featuring 4 bedrooms and 3 full bathrooms. This home offers a great layout with two bedrooms on the main floor and two additional bedrooms upstairs, along with loads of storage. Hardwood floors are tucked underneath the carpeting throughout some rooms of the home, offering the opportunity to bring back original charm! The large, updated kitchen opens to a deck overlooking the large backyard, making it a great spot to enjoy your morning coffee or entertain family and friends. You'll love the two fireplaces, one in the living room and another in the finished lower-level recreation room complete with a wet bar. The waterproofed basement also comes with a transferable warranty! With a full bathroom on each level, an attached garage, plus a detached 2-car garage, there's plenty of room for vehicles, storage, hobbies and more. A great combination of space, functionality and extras both inside and out! Home comes with a one-year home warranty for the new buyer!...
Contact an agent
Home facts
- Year built:1950
- Subdivision & Development:Kendal Heights
- Listing ID #:5260010
- Added:1 day(s) ago
- Updated:November 12, 2026 at 04:12 PM
Rooms and interior
- Bedrooms:4
- Total bathrooms:3
- Full bathrooms:3
- Rooms Total:7
- Kitchen Description:Dishwasher, Disposal, Freezer, Microwave, Range, Refrigerator
- Basement:Yes
- Basement Description:Full, Partially Furnished, Sump Pump, Walk Out Access
- Living area:2,080 sq. ft.
Heating and cooling
- Cooling:Central Air
- Heating:Forced Air, Gas
- Central air:Yes
Structure and exterior
- Roof:Asphalt
- Year built:1950
- Building area:2,080 sq. ft.
- Lot area:0.34 Acres
- Architectural Style:Bungalow
- Construction Materials:Brick
- Exterior Features:Deck
- Levels:2 Story
Utilities
- Water:Public
- Sewer:Public Sewer
Finances and disclosures
- Price:$259,900
- Price per sq. ft.:$124.95
- Tax amount:$4,008 (2025)
Features and amenities
- Appliances:Dishwasher, Disposal, Microwave, Range, Refrigerator, Washer
- Laundry features:Dryer, Washer
- Amenities:Smoke Detectors
Parking
- Parking description:Attached, Detached, Driveway, Garage
- Garage:Yes
- Garage spaces:3

New listings near 1204 Leecrest Nw Street
- New
 $150,000Active2 beds 1 baths1,309 sq. ft.
1235 Cherry Nw Road, Massillon, OH 44647
MLS# 5259910Listed by: COLDWELL BANKER SCHMIDT REALTY - New
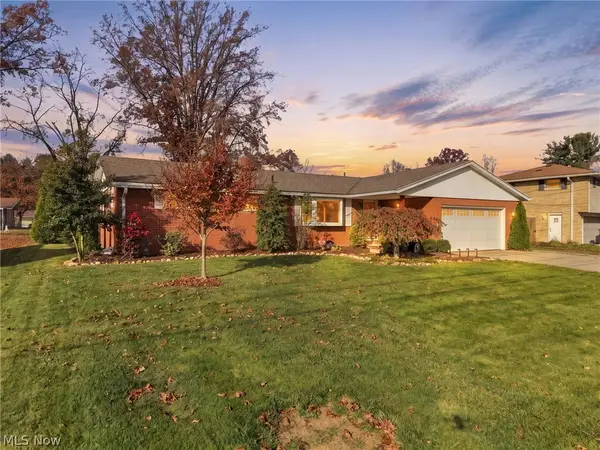 $260,000Active3 beds 2 baths2,205 sq. ft.
1815 Plymouth Knoll Nw Avenue, Massillon, OH 44646
MLS# 5260153Listed by: CUTLER REAL ESTATE - New
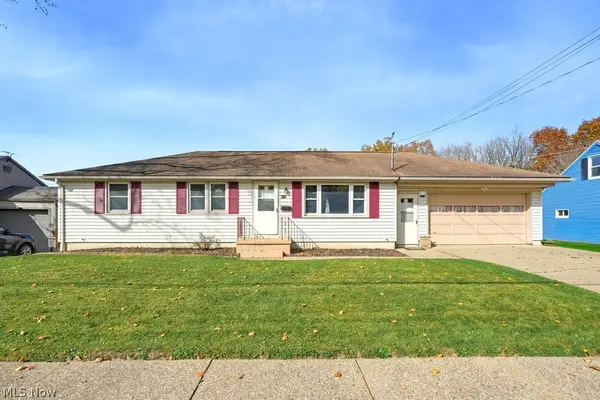 $200,000Active3 beds 2 baths1,092 sq. ft.
848 Franklin Ne Road, Massillon, OH 44646
MLS# 5258176Listed by: KELLER WILLIAMS CHERVENIC RLTY - New
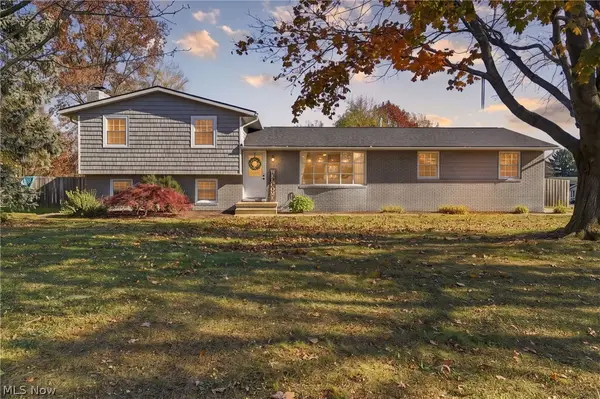 $319,900Active4 beds 3 baths1,716 sq. ft.
5832 Vantage Hill Nw Avenue, Massillon, OH 44646
MLS# 5260365Listed by: RE/MAX INFINITY - New
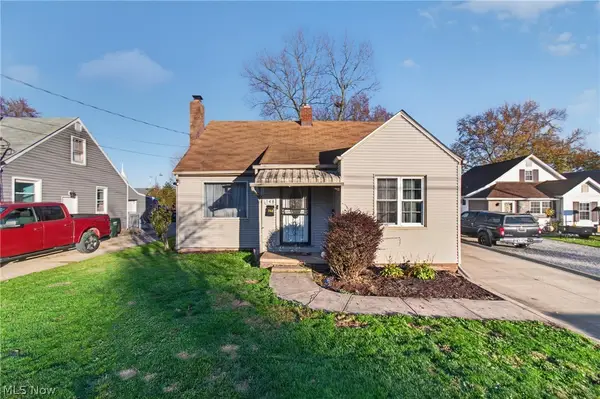 $179,900Active3 beds 2 baths1,700 sq. ft.
148 Wrexham Sw Avenue, Massillon, OH 44646
MLS# 5260104Listed by: EXP REALTY, LLC. - New
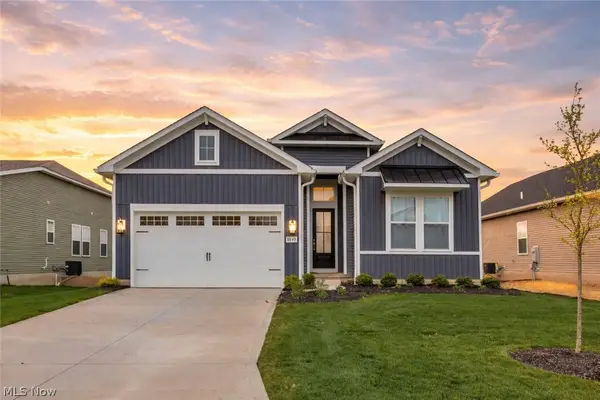 $449,900Active4 beds 2 baths1,870 sq. ft.
8848 Franklin Nw Street, Massillon, OH 44646
MLS# 5260118Listed by: RE/MAX CROSSROADS PROPERTIES - New
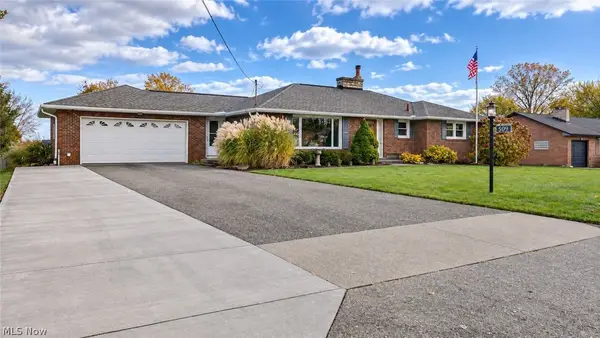 $259,900Active2 beds 2 baths1,738 sq. ft.
509 Taggart Ne Avenue, Massillon, OH 44646
MLS# 5258809Listed by: WHIPPLE AUCTION & REALTY INC - New
 $164,900Active3 beds 2 baths1,290 sq. ft.
936 Walnut Sw Road, Massillon, OH 44647
MLS# 5260029Listed by: KELLER WILLIAMS LEGACY GROUP REALTY - Open Thu, 5 to 7pmNew
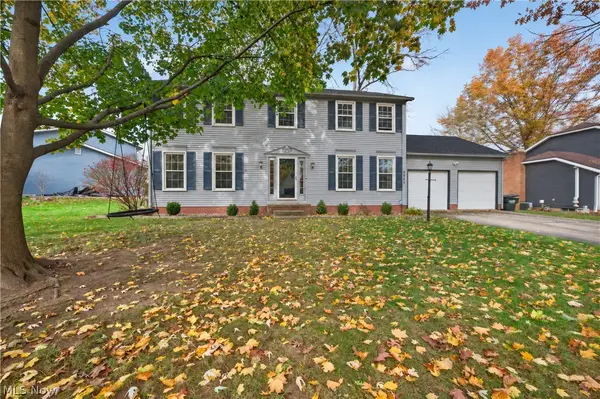 $374,900Active4 beds 3 baths2,282 sq. ft.
9561 Pondera Nw Street, Massillon, OH 44646
MLS# 5259871Listed by: HELEN SCOTT REALTY LLC


Protect your home and budget from life's surprises with an Assurant Home Warranty, backed by a partner that supports you through every step of homeownership. Explore Plans.
© 2026 Better Homes and Gardens Real Estate LLC. An Anywhere Real Estate company. All rights reserved. Better Homes and Gardens® Real Estate is a registered trademark owned by Meredith Operations Corporation, licensed to Better Homes and Gardens Real Estate LLC and used with permission. Better Homes and Gardens Real Estate LLC fully supports the principles of the Fair Housing Act and the Equal Opportunity Act. Listing information is deemed reliable but is not guaranteed accurate.
Each office is independently owned and operated.
Any services or products provided by third parties are not provided by, affiliated with or related to Better Homes and Gardens Real Estate LLC, or its affiliated companies.