
2151 Carmont Nw Avenue, Massillon, OH 44647
Local realty services provided by:Better Homes and Gardens Real Estate Central
Upcoming open houses
- Sun, Nov 1502:00 pm - 04:00 pm
Listed by: dayna edwards
Office: exp realty, llc.
MLS#:5260767
Source:OH_NORMLS
Price summary
- Price:$219,900
- Price per sq. ft.:$152.71
About this home
Welcome home to this beautifully updated two bedroom home with a versatile loft, situated in the desirable Tuslaw Local School District! Offering a perfect blend of modern updates, functionality, and charm, this home is ready for its new owners!
Recent improvements include a durable metal roof, LVT flooring, new carpeting, and fresh paint throughout. The main level features an updated full bathroom, along with the added convenience of a first-floor laundry and half bath located near the primary bedroom, complete with a walk-in closet. The kitchen boasts sleek new stainless steel appliances and a fresh, modern feel.
Upstairs, you’ll find a generously sized loft offering endless possibilities as a potential third bedroom, home office, playroom, or additional living space, along with the second bedroom. Enjoy your morning coffee on the inviting covered front patio or unwind in the heated rear sitting area, which also serves as a convenient drop zone. The professionally waterproofed basement provides peace of mind and ample additional storage. A spacious two-car detached garage and storage shed offer even more room for your belongings, hobbies, or workshop needs. Enter outside and enjoy the partially fenced backyard, offering a peaceful setting and added privacy. Updated electrical and plumbing. Conveniently located near downtown amenities, parks, shopping, and highway access, this home offers the perfect balance of serene living and everyday convenience. Don’t miss your opportunity to make this move-in-ready gem your own!...
Contact an agent
Home facts
- Year built:1880
- Listing ID #:5260767
- Added:1 day(s) ago
- Updated:November 13, 2026 at 06:49 PM
Rooms and interior
- Bedrooms:2
- Total bathrooms:2
- Full bathrooms:1
- Half bathrooms:1
- Kitchen Description:Microwave, Range, Refrigerator
- Basement:Yes
- Basement Description:Sump Pump, Unfinished
- Living area:1,440 sq. ft.
Heating and cooling
- Cooling:Central Air
- Heating:Oil
- Central air:Yes
Structure and exterior
- Roof:Metal
- Year built:1880
- Building area:1,440 sq. ft.
- Lot area:0.67 Acres
- Construction Materials:Vinyl Siding
- Exterior Features:Patio, Porch
- Levels:2 Story
Utilities
- Water:Well
- Sewer:Septic Tank
Finances and disclosures
- Price:$219,900
- Price per sq. ft.:$152.71
- Tax amount:$1,861 (2025)
Features and amenities
- Appliances:Microwave, Range, Refrigerator
Parking
- Parking description:Detached, Garage
- Garage:Yes
- Garage spaces:2

New listings near 2151 Carmont Nw Avenue
- New
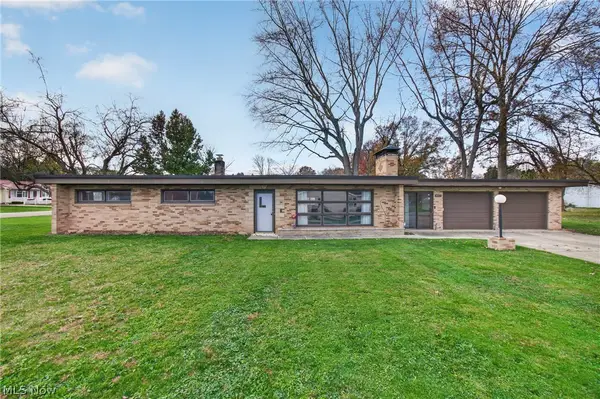 $249,900Active4 beds 2 baths1,572 sq. ft.
4001 Carnegie Nw Avenue, Massillon, OH 44646
MLS# 5260850Listed by: CUTLER REAL ESTATE - Open Sat, 11am to 1pmNew
 $1,350,000Active5 beds 5 baths5,411 sq. ft.
8822 Mudbrook Nw Street, Massillon, OH 44646
MLS# 5260724Listed by: EXP REALTY, LLC. - New
 $150,000Active2 beds 1 baths1,309 sq. ft.
1235 Cherry Nw Road, Massillon, OH 44647
MLS# 5259910Listed by: COLDWELL BANKER SCHMIDT REALTY - New
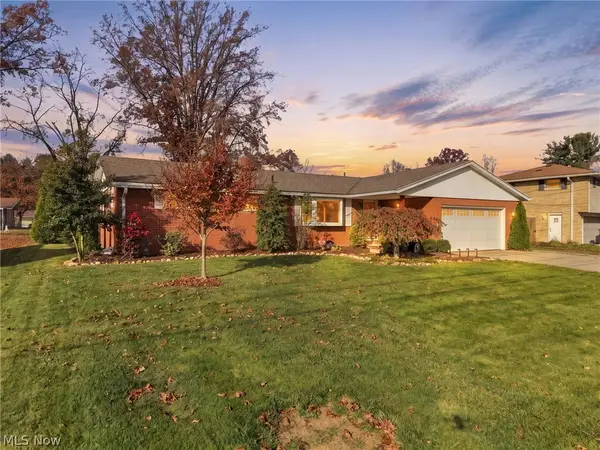 $260,000Active3 beds 2 baths2,205 sq. ft.
1815 Plymouth Knoll Nw Avenue, Massillon, OH 44646
MLS# 5260153Listed by: CUTLER REAL ESTATE - New
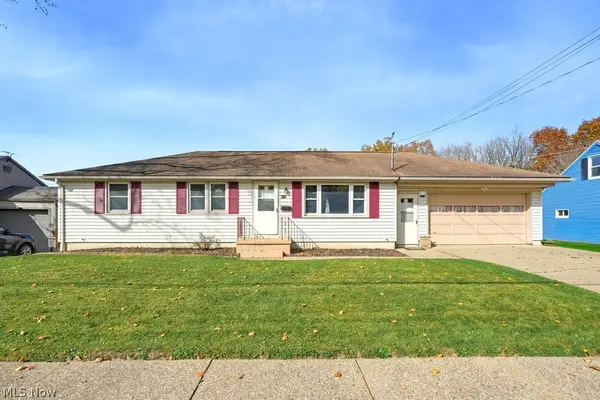 $200,000Active3 beds 2 baths1,092 sq. ft.
848 Franklin Ne Road, Massillon, OH 44646
MLS# 5258176Listed by: KELLER WILLIAMS CHERVENIC RLTY - Open Sun, 2 to 4pmNew
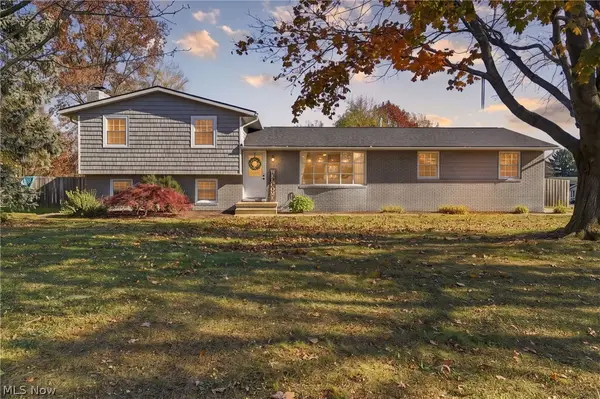 $319,900Active4 beds 3 baths1,716 sq. ft.
5832 Vantage Hill Nw Avenue, Massillon, OH 44646
MLS# 5260365Listed by: RE/MAX INFINITY - Open Sun, 1 to 2:30pmNew
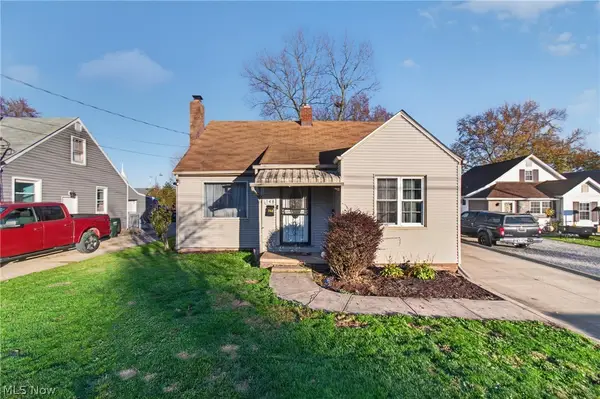 $179,900Active3 beds 2 baths1,700 sq. ft.
148 Wrexham Sw Avenue, Massillon, OH 44646
MLS# 5260104Listed by: EXP REALTY, LLC. - New
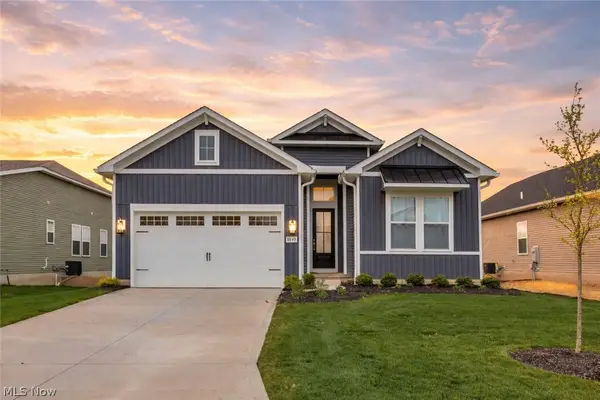 $449,900Active4 beds 2 baths1,870 sq. ft.
8848 Franklin Nw Street, Massillon, OH 44646
MLS# 5260118Listed by: RE/MAX CROSSROADS PROPERTIES - New
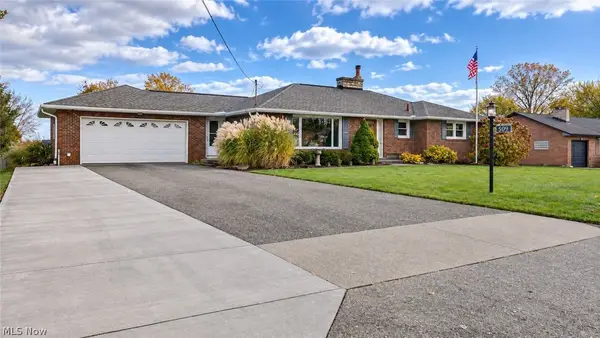 $259,900Active2 beds 2 baths1,738 sq. ft.
509 Taggart Ne Avenue, Massillon, OH 44646
MLS# 5258809Listed by: WHIPPLE AUCTION & REALTY INC


Protect your home and budget from life's surprises with an Assurant Home Warranty, backed by a partner that supports you through every step of homeownership. Explore Plans.
© 2026 Better Homes and Gardens Real Estate LLC. An Anywhere Real Estate company. All rights reserved. Better Homes and Gardens® Real Estate is a registered trademark owned by Meredith Operations Corporation, licensed to Better Homes and Gardens Real Estate LLC and used with permission. Better Homes and Gardens Real Estate LLC fully supports the principles of the Fair Housing Act and the Equal Opportunity Act. Listing information is deemed reliable but is not guaranteed accurate.
Each office is independently owned and operated.
Any services or products provided by third parties are not provided by, affiliated with or related to Better Homes and Gardens Real Estate LLC, or its affiliated companies.