
231 Page Nw Street, Massillon, OH 44647
Local realty services provided by:Better Homes and Gardens Real Estate Central
Listed by: richard l cosgrove
Office: keller williams legacy group realty
MLS#:5262236
Source:OH_NORMLS
Price summary
- Price:$89,900
- Price per sq. ft.:$104.05
About this home
Cute ranch style home with large front porch, enclosed rear patio and 1 car detached garage. The interior features a living room with bay window allowing natural light to fill the space, an eat in kitchen with gas stove, den and 2 bedrooms. Being sold as is.
Contact an agent
Home facts
- Year built:1955
- Subdivision & Development:Massillon
- Listing ID #:5262236
- Added:1 day(s) ago
- Updated:November 21, 2026 at 08:39 PM
Rooms and interior
- Bedrooms:2
- Total bathrooms:1
- Full bathrooms:1
- Rooms Total:5
- Basement:Yes
- Basement Description:Full
- Living area:864 sq. ft.
Heating and cooling
- Cooling:Central Air
- Heating:Forced Air, Gas
- Central air:Yes
Structure and exterior
- Roof:Asphalt, Fiberglass
- Year built:1955
- Building area:864 sq. ft.
- Lot area:0.19 Acres
- Architectural Style:Ranch
- Construction Materials:Vinyl Siding, Wood Siding
- Exterior Features:Patio, Porch
- Levels:1 Story, 1 Story
Utilities
- Water:Public
- Sewer:Public Sewer
Finances and disclosures
- Price:$89,900
- Price per sq. ft.:$104.05
- Tax amount:$993 (2025)
Parking
- Parking description:Detached, Garage
- Garage:Yes
- Garage spaces:1

New listings near 231 Page Nw Street
- New
 $49,900Active2 beds 1 baths1,136 sq. ft.
329 Earl Nw Road, Massillon, OH 44647
MLS# 5262473Listed by: EXP REALTY, LLC. - New
 $289,000Active3 beds 2 baths2,102 sq. ft.
3969 Carolwood Nw Avenue, Massillon, OH 44646
MLS# 5260602Listed by: KELLER WILLIAMS CHERVENIC RLTY - New
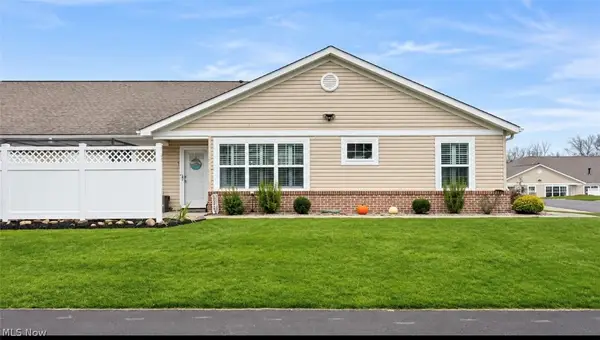 $265,000Active2 beds 2 baths1,480 sq. ft.
1147 Queen Anne Nw Drive, Massillon, OH 44647
MLS# 5262075Listed by: NEXT DOOR REALTY LLC - New
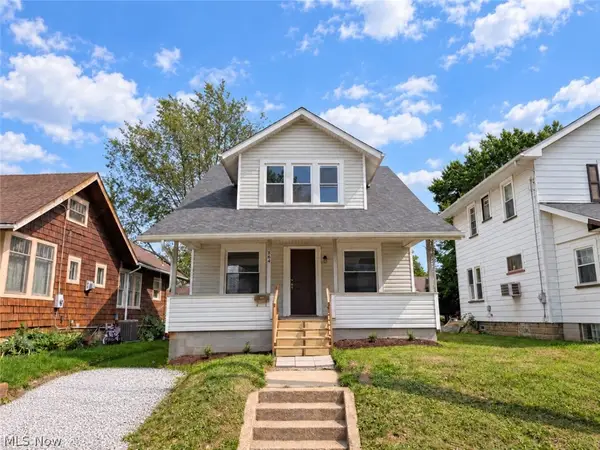 $119,900Active4 beds 2 baths1,386 sq. ft.
864 10th Ne Street, Massillon, OH 44646
MLS# 5262160Listed by: STEWARDSHIP REALTY LLC - New
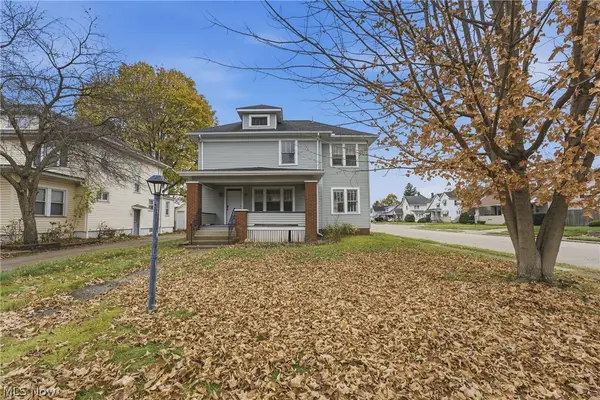 $219,900Active3 beds 3 baths1,688 sq. ft.
1105 Kendal Ne Avenue, Massillon, OH 44646
MLS# 5261914Listed by: RE/MAX INFINITY - New
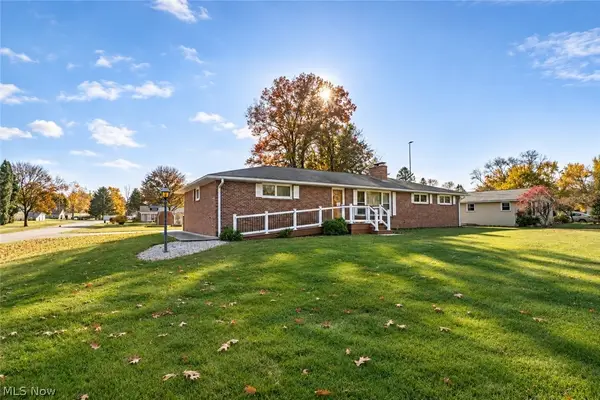 $275,000Active3 beds 2 baths1,260 sq. ft.
7360 Hoverland Nw Avenue, Massillon, OH 44646
MLS# 5261602Listed by: KELLER WILLIAMS LEGACY GROUP REALTY - New
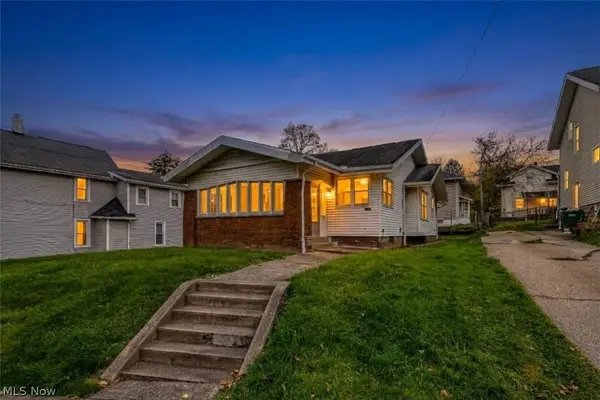 $125,000Active3 beds 1 baths1,444 sq. ft.
882 1st Ne Street, Massillon, OH 44646
MLS# 5261732Listed by: CUTLER REAL ESTATE - New
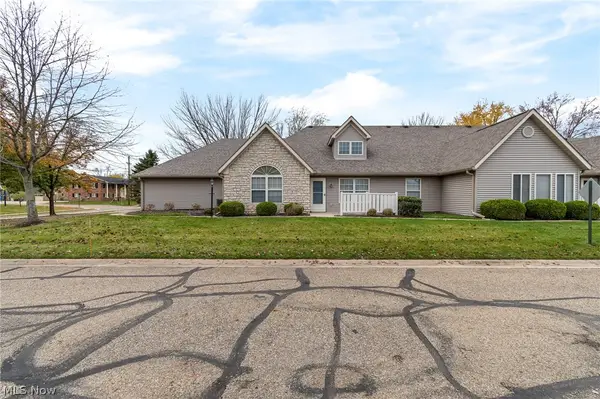 $219,900Active2 beds 2 baths1,208 sq. ft.
1015 Scottwood Ne Place, Massillon, OH 44646
MLS# 5261115Listed by: RE/MAX INFINITY - New
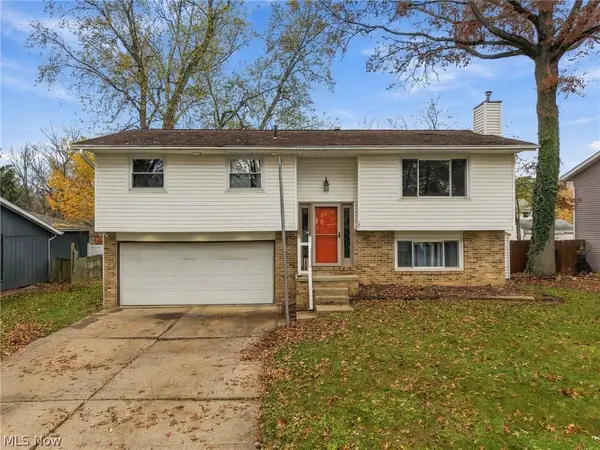 $209,900Active3 beds 3 baths1,708 sq. ft.
167 Overmont Sw Avenue, Massillon, OH 44646
MLS# 5261456Listed by: KELLER WILLIAMS LEGACY GROUP REALTY


Protect your home and budget from life's surprises with an Assurant Home Warranty, backed by a partner that supports you through every step of homeownership. Explore Plans.
© 2026 Better Homes and Gardens Real Estate LLC. An Anywhere Real Estate company. All rights reserved. Better Homes and Gardens® Real Estate is a registered trademark owned by Meredith Operations Corporation, licensed to Better Homes and Gardens Real Estate LLC and used with permission. Better Homes and Gardens Real Estate LLC fully supports the principles of the Fair Housing Act and the Equal Opportunity Act. Listing information is deemed reliable but is not guaranteed accurate.
Each office is independently owned and operated.
Any services or products provided by third parties are not provided by, affiliated with or related to Better Homes and Gardens Real Estate LLC, or its affiliated companies.