
2685 Kenyon Nw Avenue, Massillon, OH 44647
Local realty services provided by:Better Homes and Gardens Real Estate Central
Listed by: heather l dimitrov
Office: keller williams elevate
MLS#:5226764
Source:OH_NORMLS
Price summary
- Price:$499,900
- Price per sq. ft.:$315.99
About this home
11+ Vehicle Capacity • 2 Huge Outbuildings • No Zoning Restrictions! Looking for space, privacy, and room for your vehicles or hobbies? This one-of-a-kind all-brick ranch sits on 3.5 rolling acres and offers an incredible setup for car enthusiasts, mechanics, hobbyists, or anyone needing serious garage space. The property features two large all-block outbuildings with room for up to 11 vehicles and lifts, including oversized 20-foot bays, multiple garage spaces, and abundant storage. Inside, you'll find 3 bedrooms, 2+ baths, a large sunroom, spacious kitchen with summer kitchen/pantry, wood-burning brick fireplace, beautiful wood beams, and a unique loft/study overlooking the property. The finished lower level adds a recreation room, office/bedroom, full bath, and laundry space. Fresh paint and carpeting throughout, with hardwood flooring underneath the carpet. Surrounded by mature trees, open fields, and a stately wrought-iron entrance, this property offers privacy, flexibility, and space you simply don't find every day.
If you’ve been looking for a property where you can LIVE, WORK, and PARK your toys—this is it! Schedule your private showing today!...
Contact an agent
Home facts
- Year built:1966
- Listing ID #:5226764
- Added:89 day(s) ago
- Updated:October 09, 2026 at 08:00 AM
Rooms and interior
- Bedrooms:3
- Total bathrooms:2
- Full bathrooms:2
- Rooms Total:12
- Basement:Yes
- Basement Description:Finished, Full, Partially Furnished
- Living area:1,582 sq. ft.
Heating and cooling
- Cooling:Central Air
- Heating:Fireplaces, Heat Pump, Oil, Wood
- Central air:Yes
Structure and exterior
- Roof:Asphalt, Fiberglass
- Year built:1966
- Building area:1,582 sq. ft.
- Lot area:3.5 Acres
- Lot Features:Wooded/Treed
- Architectural Style:Ranch
- Construction Materials:Brick
- Exterior Features:Deck, Patio, Wooded
- Levels:1 Story
Utilities
- Water:Well
- Sewer:Septic Tank
Finances and disclosures
- Price:$499,900
- Price per sq. ft.:$315.99
- Tax amount:$2,791 (2025)
Parking
- Parking description:Attached, Detached, Garage, Paved
- Garage:Yes
- Garage spaces:11

New listings near 2685 Kenyon Nw Avenue
- New
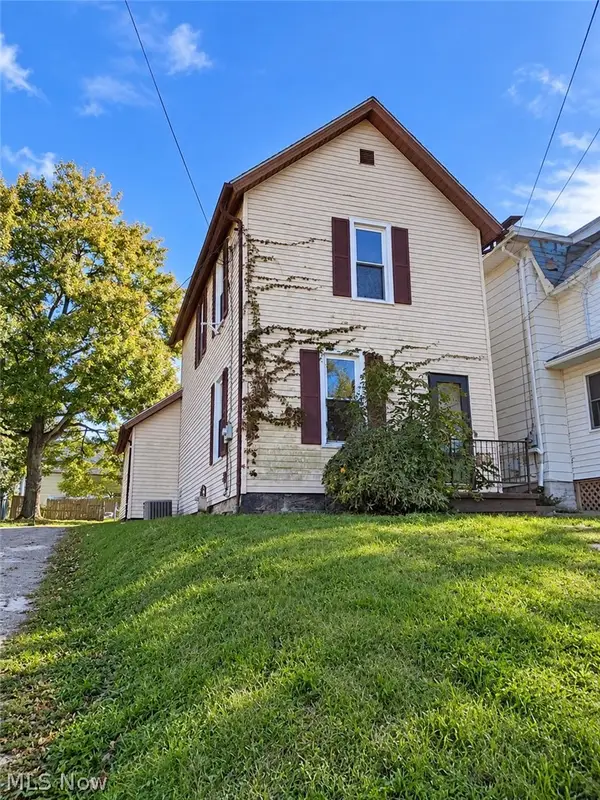 $134,900Active3 beds 1 baths1,174 sq. ft.
937 Lincoln W Way, Massillon, OH 44647
MLS# 5251850Listed by: SELLING OHIO LLC - New
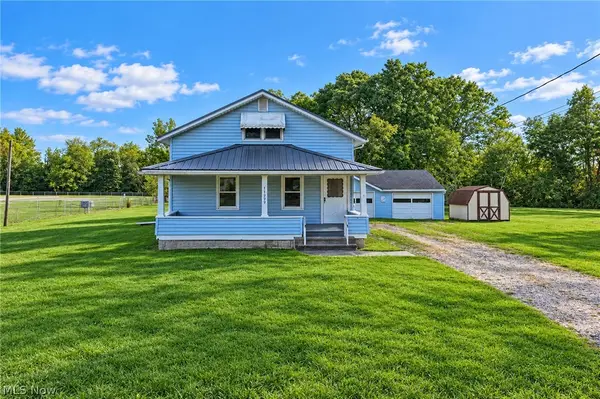 $150,000Active3 beds 1 baths1,188 sq. ft.
11989 Moffit Sw Road, Massillon, OH 44647
MLS# 5251744Listed by: EXP REALTY, LLC. - New
 $279,000Active3 beds 2 baths1,040 sq. ft.
5240 High Mill Nw Avenue, Massillon, OH 44647
MLS# 5251647Listed by: CUTLER REAL ESTATE - New
 $380,000Active4 beds 6 baths2,208 sq. ft.
3575 Perry Nw Drive, Massillon, OH 44646
MLS# 5251667Listed by: CUTLER REAL ESTATE - Open Sat, 11am to 12:30pmNew
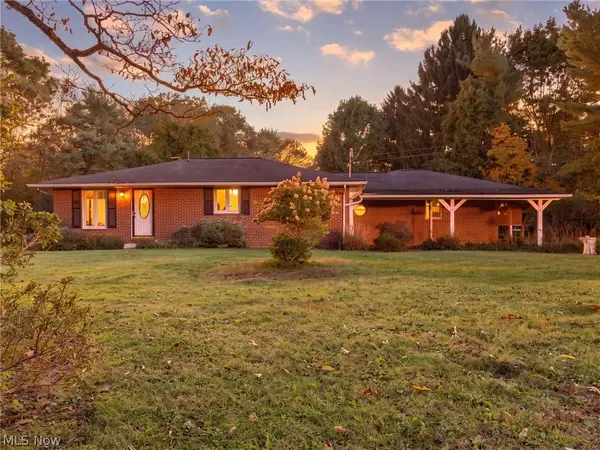 $349,900Active3 beds 2 baths1,801 sq. ft.
747 NW 17th Nw Street, Massillon, OH 44647
MLS# 5251395Listed by: KELLER WILLIAMS LEGACY GROUP REALTY - New
 $359,900Active3 beds 3 baths1,976 sq. ft.
4191 Georgia Nw Street, Massillon, OH 44646
MLS# 5251225Listed by: DEHOFF REALTORS - New
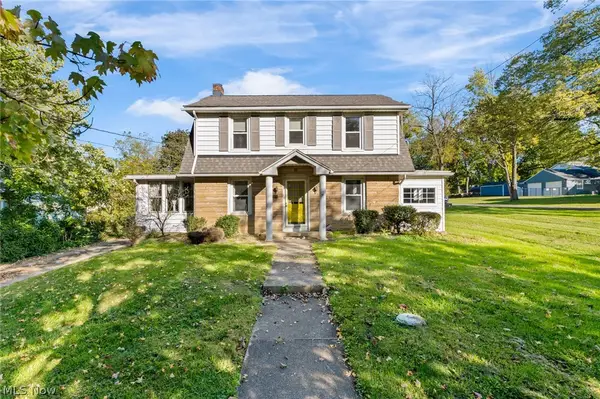 $218,200Active3 beds 2 baths1,656 sq. ft.
536 NW Jackson Nw Avenue, Massillon, OH 44646
MLS# 5251482Listed by: TOWPATH PROPERTIES, LLC. - New
 $299,900Active4 beds 2 baths1,968 sq. ft.
1211 Nancy Anna Nw Avenue, Massillon, OH 44646
MLS# 5250694Listed by: KELLER WILLIAMS LEGACY GROUP REALTY - New
 $179,900Active2 beds 1 baths1,212 sq. ft.
3367 Bailey Nw Street, Massillon, OH 44646
MLS# 5251368Listed by: KEY REALTY - New
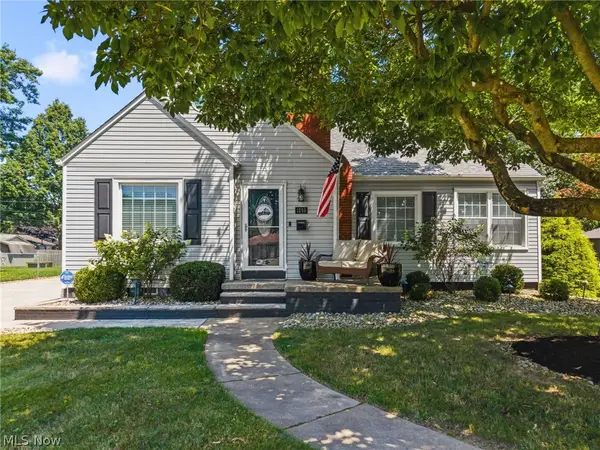 $299,900Active3 beds 2 baths2,434 sq. ft.
1256 Stuart Nw Street, Massillon, OH 44646
MLS# 5250482Listed by: DEHOFF REALTORS


Protect your home and budget from life's surprises with an Assurant Home Warranty, backed by a partner that supports you through every step of homeownership. Explore Plans.
© 2026 Better Homes and Gardens Real Estate LLC. An Anywhere Real Estate company. All rights reserved. Better Homes and Gardens® Real Estate is a registered trademark owned by Meredith Operations Corporation, licensed to Better Homes and Gardens Real Estate LLC and used with permission. Better Homes and Gardens Real Estate LLC fully supports the principles of the Fair Housing Act and the Equal Opportunity Act. Listing information is deemed reliable but is not guaranteed accurate.
Each office is independently owned and operated.
Any services or products provided by third parties are not provided by, affiliated with or related to Better Homes and Gardens Real Estate LLC, or its affiliated companies.