
2850 Sherwood Nw Avenue, Massillon, OH 44646
Local realty services provided by:Better Homes and Gardens Real Estate Central
Listed by: loraine n nader
Office: re/max crossroads properties
MLS#:5251930
Source:OH_NORMLS
Price summary
- Price:$255,000
- Price per sq. ft.:$136.07
- Monthly HOA dues:$275
About this home
Welcome to this move-in-ready, two-story end-unit condo offering both functional style and major recent updates. The light-filled, open-concept main floor showcases soaring vaulted ceilings with skylights, a cozy fireplace, an adjoining wet bar, and a morning room perfect for starting your day. Enjoy the ultimate convenience of a first-floor primary suite complete with a private full bath and walk-in closet, alongside a dedicated main-level laundry room. Upstairs features brand-new carpeting throughout a versatile open loft overlooking the living room, making it ideal for a home office, recreation space, or guest retreat. Brand-new complete heat pump conversion system this year, roof replaced two years ago, and new garbage disposal installed last year. Finished with an attached two-car garage and the extra privacy of a corner unit condo. This home is ready for you to schedule your private tour today.
Contact an agent
Home facts
- Year built:1997
- Subdivision & Development:Bentley Court Condo
- Listing ID #:5251930
- Added:1 day(s) ago
- Updated:October 10, 2026 at 12:43 AM
Rooms and interior
- Bedrooms:2
- Total bathrooms:2
- Full bathrooms:2
- Kitchen Description:Dishwasher, Disposal, Microwave, Range, Refrigerator
- Basement:Yes
- Basement Description:Full
- Living area:1,874 sq. ft.
Heating and cooling
- Cooling:Heat Pump
- Heating:Heat Pump
Structure and exterior
- Roof:Asphalt, Fiberglass
- Year built:1997
- Building area:1,874 sq. ft.
- Construction Materials:Stone, Vinyl Siding
- Levels:2 Stories, 2 Story
Utilities
- Water:Public
- Sewer:Public Sewer
Finances and disclosures
- Price:$255,000
- Price per sq. ft.:$136.07
- Tax amount:$3,935 (2025)
Features and amenities
- Appliances:Dishwasher, Disposal, Microwave, Range, Refrigerator, Washer
- Laundry features:Dryer, Washer
Parking
- Parking description:Attached, Garage
- Garage:Yes
- Garage spaces:2

New listings near 2850 Sherwood Nw Avenue
- New
 $189,900Active3 beds 2 baths1,440 sq. ft.
1309 Forest Se Avenue, Massillon, OH 44646
MLS# 5252161Listed by: FELL REALTY, LLC - New
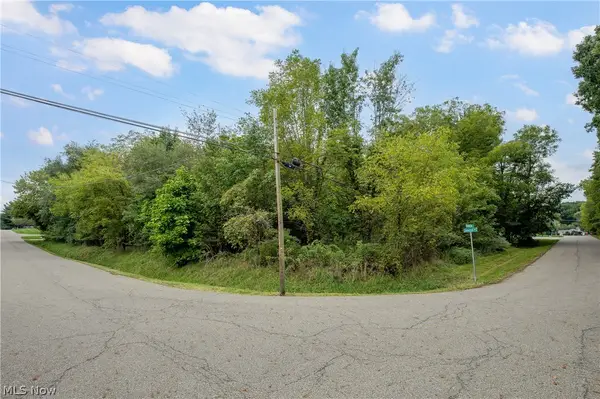 $85,000Active0.68 Acres
Carnegie Nw Avenue, Massillon, OH 44646
MLS# 5249013Listed by: COLDWELL BANKER SCHMIDT REALTY - New
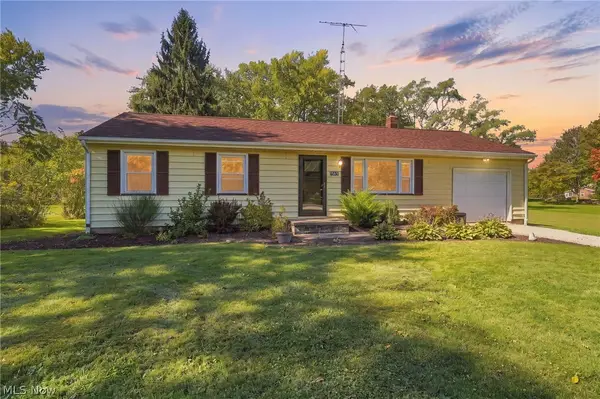 $234,900Active3 beds 1 baths1,040 sq. ft.
1595 Kenyon Sw Avenue, Massillon, OH 44647
MLS# 5251970Listed by: KELLER WILLIAMS LEGACY GROUP REALTY - New
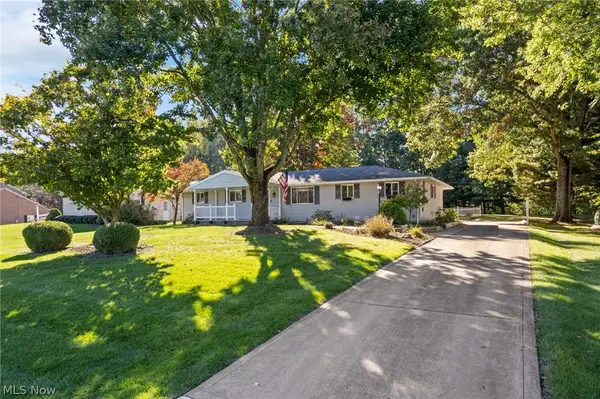 $259,000Active3 beds 2 baths2,086 sq. ft.
3681 Mariwood Nw Avenue, Massillon, OH 44646
MLS# 5250756Listed by: EXP REALTY, LLC. - New
 $299,900Active4 beds 3 baths3,480 sq. ft.
729 Millstone Ne Lane, Massillon, OH 44646
MLS# 5251868Listed by: KELLER WILLIAMS LEGACY GROUP REALTY - New
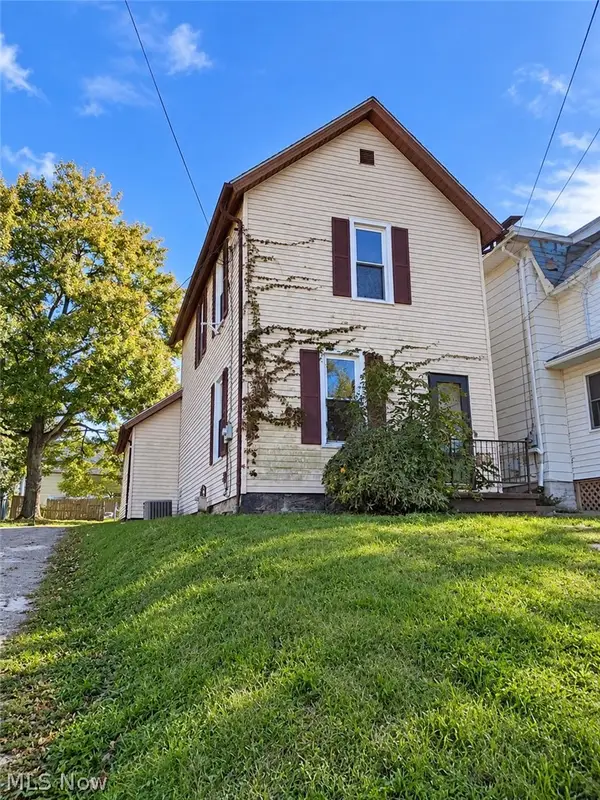 $134,900Active3 beds 1 baths1,174 sq. ft.
937 Lincoln W Way, Massillon, OH 44647
MLS# 5251850Listed by: SELLING OHIO LLC - New
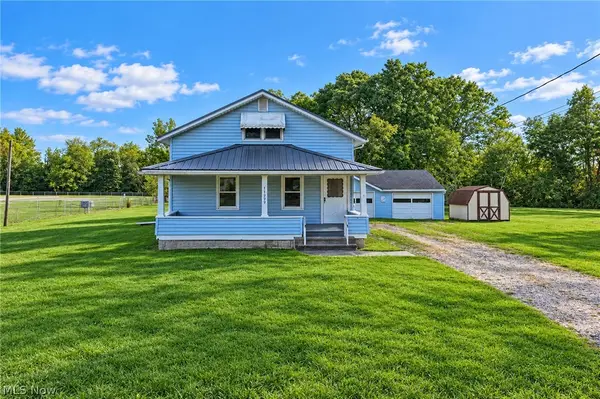 $150,000Active3 beds 1 baths1,188 sq. ft.
11989 Moffit Sw Road, Massillon, OH 44647
MLS# 5251744Listed by: EXP REALTY, LLC. - New
 $279,000Active3 beds 2 baths1,040 sq. ft.
5240 High Mill Nw Avenue, Massillon, OH 44647
MLS# 5251647Listed by: CUTLER REAL ESTATE - New
 $380,000Active4 beds 6 baths2,208 sq. ft.
3575 Perry Nw Drive, Massillon, OH 44646
MLS# 5251667Listed by: CUTLER REAL ESTATE


Protect your home and budget from life's surprises with an Assurant Home Warranty, backed by a partner that supports you through every step of homeownership. Explore Plans.
© 2026 Better Homes and Gardens Real Estate LLC. An Anywhere Real Estate company. All rights reserved. Better Homes and Gardens® Real Estate is a registered trademark owned by Meredith Operations Corporation, licensed to Better Homes and Gardens Real Estate LLC and used with permission. Better Homes and Gardens Real Estate LLC fully supports the principles of the Fair Housing Act and the Equal Opportunity Act. Listing information is deemed reliable but is not guaranteed accurate.
Each office is independently owned and operated.
Any services or products provided by third parties are not provided by, affiliated with or related to Better Homes and Gardens Real Estate LLC, or its affiliated companies.