
6841 Navarre Sw Road, Massillon, OH 44646
Local realty services provided by:Better Homes and Gardens Real Estate Central
Listed by: sherry l kutcher
Office: vylla home
MLS#:5238988
Source:OH_NORMLS
Price summary
- Price:$280,000
- Price per sq. ft.:$159.82
About this home
Discover the space, setting and possibilities at 6841 Navarre Rd SW. This well-cared-for brick walkout ranch sits on approximately 1.15 acres in a peaceful country-style setting adjoining Richville Park, surrounded by mature landscaping, fruit trees and a circular driveway.
Enjoy quiet mornings with coffee on the inviting front porch or unwind at the end of the day on the elevated deck overlooking the backyard and peaceful surroundings. Inside, generously sized rooms and a comfortable floor plan provide plenty of space to make this home your own. According to the homeowner, hardwood flooring is located beneath the carpeting in the bedrooms.
Major updates over the years include the roof, furnace, central air, hot water tank, electrical system and conversion from well and septic to public utilities.
The walkout lower level expands the possibilities with a second kitchen, full bath and additional space for recreation, hobbies, entertaining or guests.
The 24x36 outbuilding adds even more versatility—ideal for hobbies, recreation, gardening, pets, storage, a game-day retreat or your favorite projects. Those dreaming of a mini-homestead may envision additional possibilities, subject to local zoning and regulations.
An oversized two-car garage with glazed tile walls, generous outdoor space and convenient access to shopping, dining and major routes complete the package. Solid, spacious and full of potential, this home offers the opportunity to update to your own taste while enjoying the space, setting and versatility already here....
Contact an agent
Home facts
- Year built:1964
- Subdivision & Development:Hillcrest
- Listing ID #:5238988
- Added:46 day(s) ago
- Updated:October 09, 2026 at 02:26 PM
Rooms and interior
- Bedrooms:3
- Total bathrooms:2
- Full bathrooms:2
- Rooms Total:7
- Kitchen Description:Dishwasher, Microwave, Range, Refrigerator
- Basement:Yes
- Basement Description:Partially Furnished, Walk Out Access
- Living area:1,752 sq. ft.
Heating and cooling
- Cooling:Central Air
- Heating:Gas
- Central air:Yes
Structure and exterior
- Roof:Asphalt, Fiberglass
- Year built:1964
- Building area:1,752 sq. ft.
- Lot area:1.72 Acres
- Architectural Style:Ranch
- Construction Materials:Brick
- Exterior Features:Deck
- Levels:1 Story
Utilities
- Water:Public
- Sewer:Public Sewer
Finances and disclosures
- Price:$280,000
- Price per sq. ft.:$159.82
- Tax amount:$3,255 (2025)
Features and amenities
- Appliances:Dishwasher, Microwave, Range, Refrigerator, Washer
- Laundry features:Dryer, Washer
- Amenities:Security System, Smoke Detectors
Parking
- Parking description:Attached, Detached, Garage
- Garage:Yes
- Garage spaces:2

New listings near 6841 Navarre Sw Road
- New
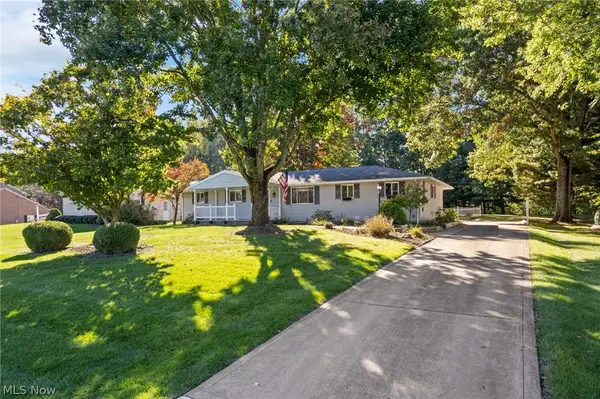 $259,000Active3 beds 2 baths2,086 sq. ft.
3681 Mariwood Nw Avenue, Massillon, OH 44646
MLS# 5250756Listed by: EXP REALTY, LLC. - New
 $299,900Active4 beds 3 baths3,480 sq. ft.
729 Millstone Ne Lane, Massillon, OH 44646
MLS# 5251868Listed by: KELLER WILLIAMS LEGACY GROUP REALTY - New
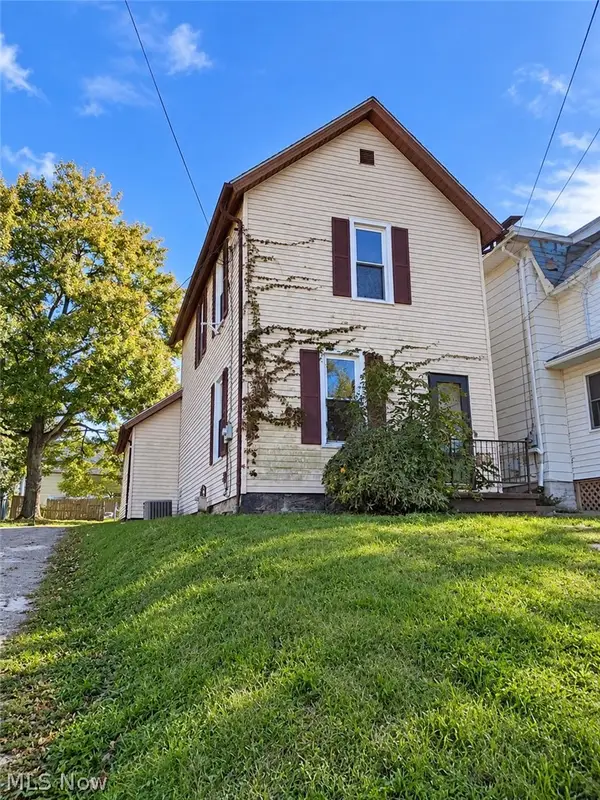 $134,900Active3 beds 1 baths1,174 sq. ft.
937 Lincoln W Way, Massillon, OH 44647
MLS# 5251850Listed by: SELLING OHIO LLC - New
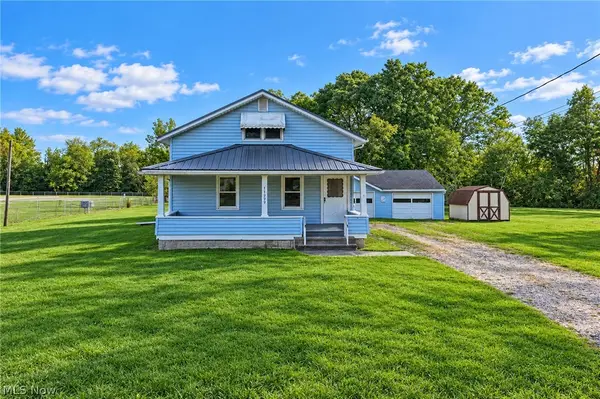 $150,000Active3 beds 1 baths1,188 sq. ft.
11989 Moffit Sw Road, Massillon, OH 44647
MLS# 5251744Listed by: EXP REALTY, LLC. - New
 $279,000Active3 beds 2 baths1,040 sq. ft.
5240 High Mill Nw Avenue, Massillon, OH 44647
MLS# 5251647Listed by: CUTLER REAL ESTATE - New
 $380,000Active4 beds 6 baths2,208 sq. ft.
3575 Perry Nw Drive, Massillon, OH 44646
MLS# 5251667Listed by: CUTLER REAL ESTATE - Open Sat, 11am to 12:30pmNew
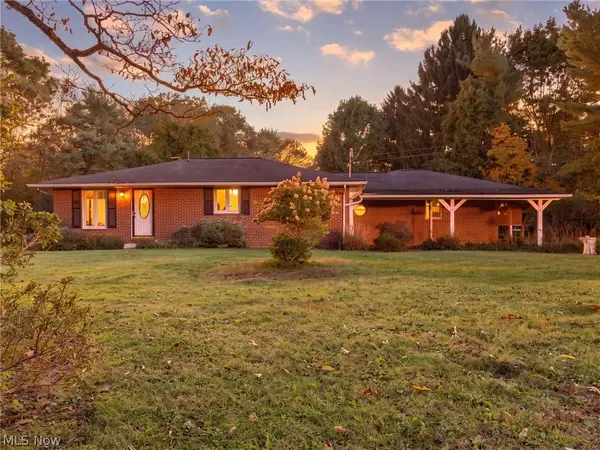 $349,900Active3 beds 2 baths1,801 sq. ft.
747 NW 17th Nw Street, Massillon, OH 44647
MLS# 5251395Listed by: KELLER WILLIAMS LEGACY GROUP REALTY - New
 $359,900Active3 beds 3 baths1,976 sq. ft.
4191 Georgia Nw Street, Massillon, OH 44646
MLS# 5251225Listed by: DEHOFF REALTORS - New
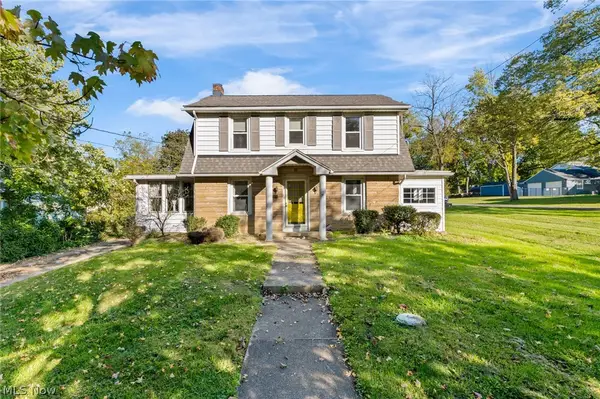 $218,200Active3 beds 2 baths1,656 sq. ft.
536 NW Jackson Nw Avenue, Massillon, OH 44646
MLS# 5251482Listed by: TOWPATH PROPERTIES, LLC. - Open Sat, 10 to 11amNew
 $299,900Active4 beds 2 baths1,968 sq. ft.
1211 Nancy Anna Nw Avenue, Massillon, OH 44646
MLS# 5250694Listed by: KELLER WILLIAMS LEGACY GROUP REALTY


Protect your home and budget from life's surprises with an Assurant Home Warranty, backed by a partner that supports you through every step of homeownership. Explore Plans.
© 2026 Better Homes and Gardens Real Estate LLC. An Anywhere Real Estate company. All rights reserved. Better Homes and Gardens® Real Estate is a registered trademark owned by Meredith Operations Corporation, licensed to Better Homes and Gardens Real Estate LLC and used with permission. Better Homes and Gardens Real Estate LLC fully supports the principles of the Fair Housing Act and the Equal Opportunity Act. Listing information is deemed reliable but is not guaranteed accurate.
Each office is independently owned and operated.
Any services or products provided by third parties are not provided by, affiliated with or related to Better Homes and Gardens Real Estate LLC, or its affiliated companies.