
8037 Glendevan Nw Street, Massillon, OH 44646
Local realty services provided by:Better Homes and Gardens Real Estate Central
Listed by: jose medina
Office: keller williams legacy group realty
MLS#:5234726
Source:OH_NORMLS
Price summary
- Price:$429,900
- Price per sq. ft.:$116.06
- Monthly HOA dues:$12.5
About this home
Set in Gloucester Village within Jackson Local Schools, this spacious Colonial offers an inviting layout, multiple living areas, 5 bedrooms, 2.5 bathrooms and over 3,700 finished square feet to enjoy. A covered front porch welcomes you into the two-story foyer, where hardwood floors lead into the formal living room. French doors open to the family room, creating a comfortable flow between spaces. The family room features a fireplace and connects easily to the spacious eat-in kitchen.
The kitchen offers Corian countertops, stainless steel appliances, a breakfast bar, coffee bar, ample storage, and walkout access to the large Trex deck, perfect for outdoor dining or entertaining. A formal dining room with bamboo flooring provides additional space for gatherings. The main level also includes a bedroom, half bath with granite vanity, and first-floor laundry for everyday convenience.
Upstairs are four bedrooms, including a spacious primary suite with a walk-in closet and private bath featuring a dual-sink vanity, jetted tub, and separate shower. The additional full bath includes a large tub. The finished walk-out basement adds even more living space with a large recreation room, bonus room, and flexible areas for entertaining, hobbies, fitness, or play.
Outside, enjoy the large back deck overlooking the yard, and an attached 2-car garage. Additional highlights include fiber optic internet availability and a radon mitigation system. A spacious home with great flow, flexible living areas, and a wonderful neighborhood setting in the desirable Jackson Township location close to shopping, dining, schools and parks!...
Contact an agent
Home facts
- Year built:1992
- Subdivision & Development:Gloucester Village
- Listing ID #:5234726
- Added:3 day(s) ago
- Updated:August 14, 2026 at 07:57 AM
Rooms and interior
- Bedrooms:5
- Total bathrooms:3
- Full bathrooms:2
- Half bathrooms:1
- Basement:Yes
- Basement Description:Finished, Full, Walk Out Access
- Living area:3,704 sq. ft.
Heating and cooling
- Cooling:Central Air
- Heating:Fireplaces, Forced Air, Gas
- Central air:Yes
Structure and exterior
- Roof:Asphalt, Fiberglass
- Year built:1992
- Building area:3,704 sq. ft.
- Lot area:0.34 Acres
- Architectural Style:Colonial
- Construction Materials:Vinyl Siding
- Exterior Features:Deck
- Levels:2 Story
Utilities
- Water:Public
- Sewer:Public Sewer
Finances and disclosures
- Price:$429,900
- Price per sq. ft.:$116.06
- Tax amount:$6,563 (2025)
Parking
- Parking description:Attached, Garage
- Garage:Yes
- Garage spaces:2

New listings near 8037 Glendevan Nw Street
- New
 $385,000Active3 beds 3 baths2,125 sq. ft.
1225 Amanda Sw Street, Massillon, OH 44647
MLS# 5236189Listed by: RE/MAX INFINITY - New
 $124,900Active4 beds 2 baths1,926 sq. ft.
864 10th Ne Street, Massillon, OH 44646
MLS# 5236451Listed by: STEWARDSHIP REALTY LLC - New
 $75,000Active3 beds 1 baths846 sq. ft.
11817 Lincoln Nw Way, Massillon, OH 44647
MLS# 5235779Listed by: KELLER WILLIAMS LEGACY GROUP REALTY - Open Sun, 12 to 2pmNew
 $309,900Active3 beds 3 baths2,424 sq. ft.
1741 Wales Ne Road, Massillon, OH 44646
MLS# 5236291Listed by: EXP REALTY, LLC. - New
 $279,900Active4 beds 2 baths1,702 sq. ft.
2812 Roanoke Nw Street, Massillon, OH 44646
MLS# 5236033Listed by: DEHOFF REALTORS - New
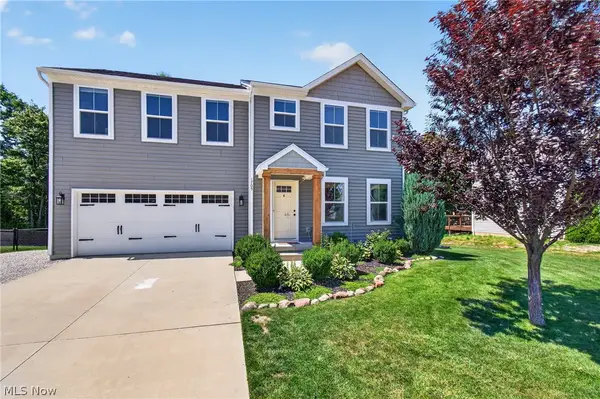 $379,000Active4 beds 3 baths2,373 sq. ft.
1705 Millrace Nw Street, Massillon, OH 44647
MLS# 5235516Listed by: EXP REALTY, LLC. - New
 $1,125,000Active5 beds 6 baths6,070 sq. ft.
7995 Shady Stone Nw Street, Massillon, OH 44646
MLS# 5234943Listed by: KELLER WILLIAMS LEGACY GROUP REALTY - New
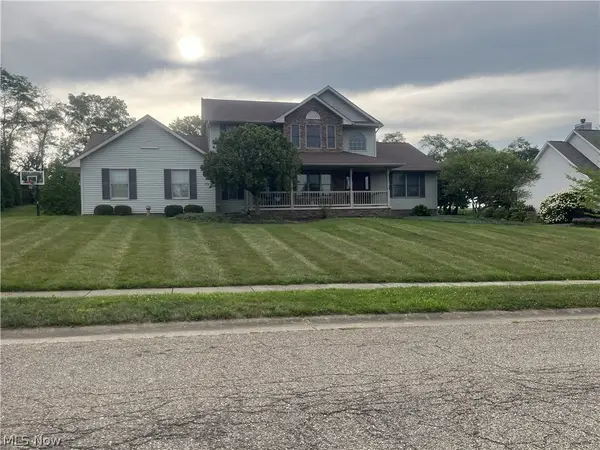 $264,900Active2 beds 1 baths
312-14 21st Nw Street, Massillon, OH 44647
MLS# 5235578Listed by: DEHOFF REALTORS - New
 $275,000Active3 beds 2 baths1,820 sq. ft.
2305 Helena Nw Avenue, Massillon, OH 44646
MLS# 5235153Listed by: FREY AGENCY


Protect your home and budget from life's surprises with an Assurant Home Warranty, backed by a partner that supports you through every step of homeownership. Explore Plans.
© 2026 Better Homes and Gardens Real Estate LLC. An Anywhere Real Estate company. All rights reserved. Better Homes and Gardens® Real Estate is a registered trademark owned by Meredith Operations Corporation, licensed to Better Homes and Gardens Real Estate LLC and used with permission. Better Homes and Gardens Real Estate LLC fully supports the principles of the Fair Housing Act and the Equal Opportunity Act. Listing information is deemed reliable but is not guaranteed accurate.
Each office is independently owned and operated.
Any services or products provided by third parties are not provided by, affiliated with or related to Better Homes and Gardens Real Estate LLC, or its affiliated companies.