
8574 Ashmede Court Nw Circle, Massillon, OH 44646
Local realty services provided by:Better Homes and Gardens Real Estate Central
8574 Ashmede Court Nw Circle,Massillon, OH 44646
$639,900
- 3 Beds
- 4 Baths
- 3,398 sq. ft.
- Single family
- Active
Listed by: christopher d hofmann
Office: exp realty, llc.
MLS#:5225415
Source:OH_NORMLS
Price summary
- Price:$639,900
- Price per sq. ft.:$188.32
- Monthly HOA dues:$25
About this home
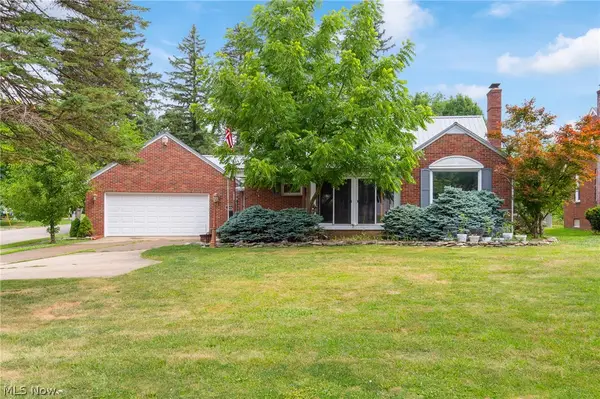
Stunning and versatile 'Move-In-Ready' Memmer build with countless updates and improvements. This home has been meticulously maintained and cared for. The entire home had windows installed 2018, with a transferable warranty, HVAC updated 2024. The roof was installed 2019. The foyer and kitchen include 3/4 inch hardwood oak floors. The kitchen is a culinary dream with a Frigidaire double oven, convenient pantry, and abundance of storage and countertop space. The cabinetry throughout are cherry, installed by Schrocks' of Walnut Creek. The primary bedroom is situated on the main floor and has an attached bathroom with beautiful porcelain-marble counters and floors. There's an oversized soaking tub and walk in shower adjacent to a private commode. Additionally, there's a tandem walk-in closet that measures 13x6. The way this kitchen opens up to the living room overlooking the fireplace turns this "house" into a "HOME". The other two bedrooms do not lack any size nor storage. There's a jack and jill bath that's large, can offer privacy and is already fully updated. The basement has a massive rec room finished off that measures 35x17 and an additional half bathroom. The exterior of the home is rare for Carrington. This backyard has pines surrounding it which makes it more of a private oasis where the seller has crafted a gorgeous perennial/culinary garden. With an oversized stamped patio, exterior lighting and ease of access through the dining room: This home was meant to entertain and impress....
Contact an agent
Home facts
- Year built:2003
- Listing ID #:5225415
- Added:1 day(s) ago
- Updated:July 09, 2026 at 06:43 PM
Rooms and interior
- Bedrooms:3
- Total bathrooms:4
- Full bathrooms:2
- Half bathrooms:2
- Kitchen Description:Built In Oven, Dishwasher, Microwave, Range, Refrigerator
- Basement:Yes
- Basement Description:Full, Partially Furnished, Sump Pump
- Living area:3,398 sq. ft.
Heating and cooling
- Cooling:Central Air
- Heating:Forced Air, Gas
- Central air:Yes
Structure and exterior
- Roof:Asphalt, Fiberglass
- Year built:2003
- Building area:3,398 sq. ft.
- Lot area:0.34 Acres
- Lot Features:Level
- Architectural Style:Colonial
- Construction Materials:Stone
- Exterior Features:Level, Patio
- Levels:2 Stories, 2 Story
Utilities
- Water:Public
- Sewer:Public Sewer
Finances and disclosures
- Price:$639,900
- Price per sq. ft.:$188.32
- Tax amount:$8,384 (2025)
Features and amenities
- Appliances:Dishwasher, Microwave, Range, Refrigerator, Washer
- Laundry features:Dryer, Washer
- Amenities:Central Vacuum, Smoke Detectors
Parking
- Parking description:Attached, Drain, Driveway, Garage
- Garage:Yes
- Garage spaces:3

New listings near 8574 Ashmede Court Nw Circle
- New
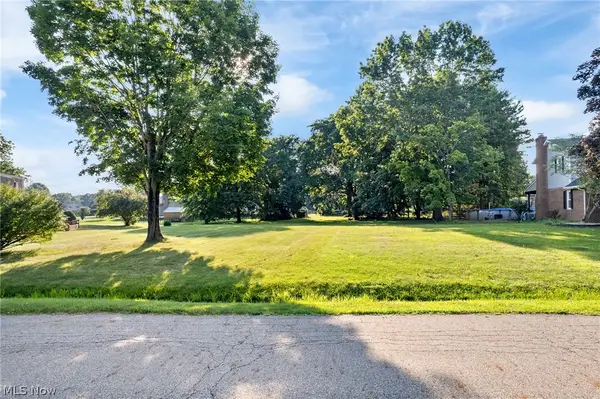 $79,900Active0.52 Acres
7961 Fayette Nw Avenue, Massillon, OH 44646
MLS# 5225331Listed by: EXP REALTY, LLC. - Open Sun, 1 to 3pmNew
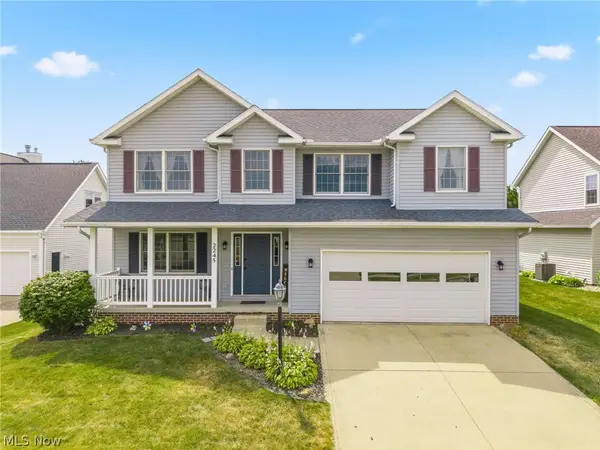 $389,000Active5 beds 3 baths2,428 sq. ft.
2245 Rio Grande Se Circle, Massillon, OH 44646
MLS# 5225657Listed by: KELLER WILLIAMS LEGACY GROUP REALTY - New
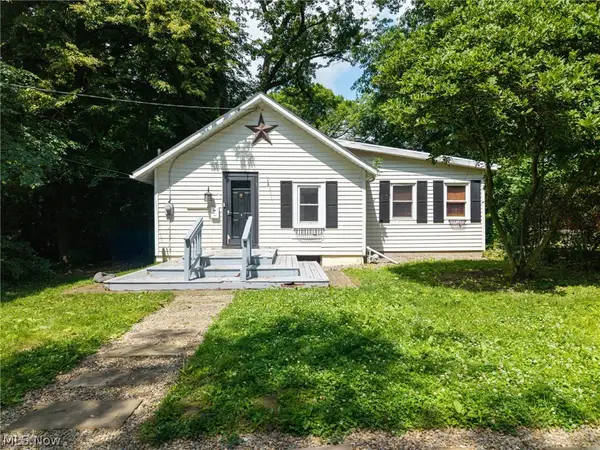 $150,000Active1 beds 1 baths748 sq. ft.
301 21st Nw Street, Massillon, OH 44647
MLS# 5224280Listed by: EXP REALTY, LLC. - New
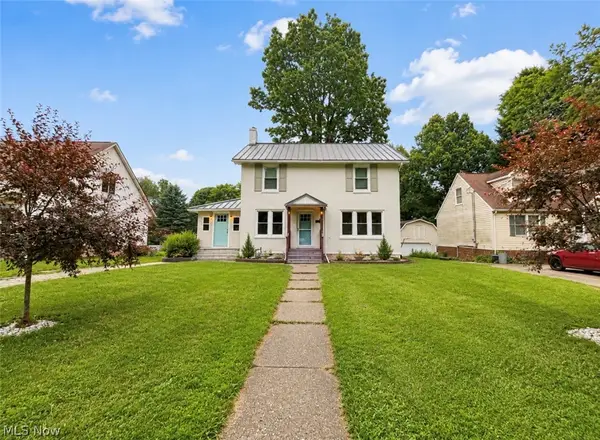 $224,999Active4 beds 2 baths2,234 sq. ft.
3904 Princeton Nw Avenue, Massillon, OH 44646
MLS# 5223928Listed by: CENTURY 21 DEANNA REALTY - New
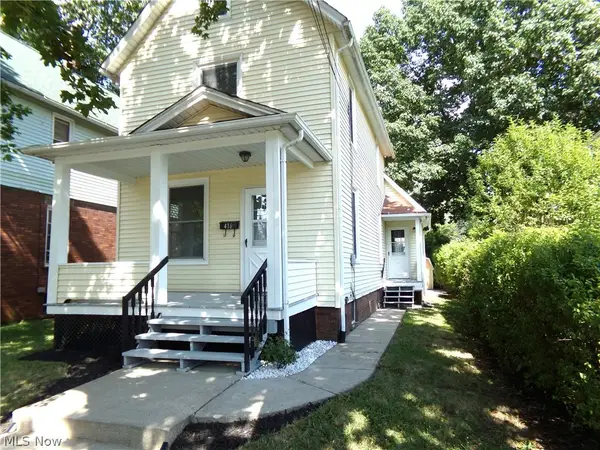 $120,000Active2 beds 1 baths1,380 sq. ft.
416 11th Ne Street, Massillon, OH 44646
MLS# 5225557Listed by: KELLER WILLIAMS LEGACY GROUP REALTY - New
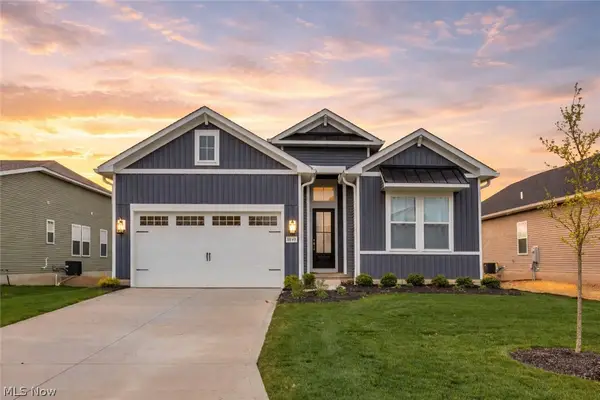 $483,500Active4 beds 2 baths1,870 sq. ft.
8848 Franklin Nw Street, Massillon, OH 44646
MLS# 5224869Listed by: RE/MAX CROSSROADS PROPERTIES - New
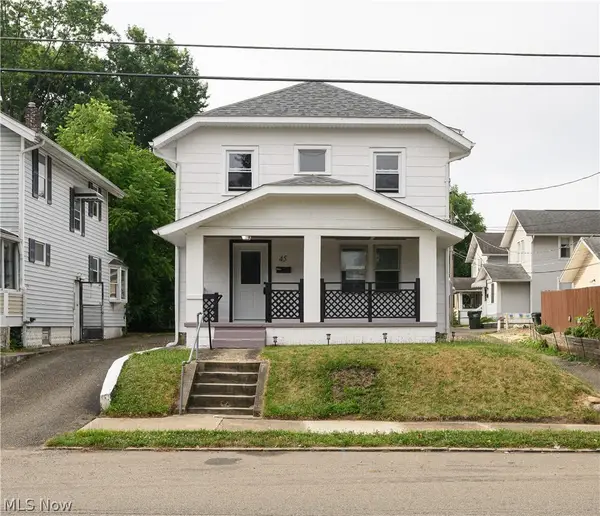 $150,000Active3 beds 1 baths1,152 sq. ft.
45 Pearl Se Avenue, Massillon, OH 44646
MLS# 5225828Listed by: RE/MAX INFINITY - New
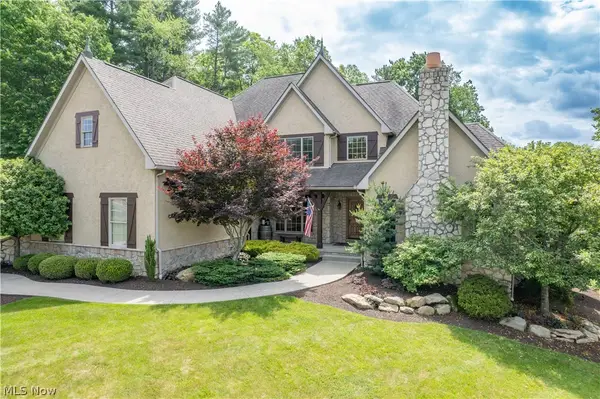 $1,250,000Active4 beds 6 baths5,679 sq. ft.
8598 Regency Nw Drive, Massillon, OH 44646
MLS# 5225919Listed by: KELLER WILLIAMS LEGACY GROUP REALTY - New
 $219,900Active3 beds 2 baths1,730 sq. ft.
1904 Lincoln E Way, Massillon, OH 44646
MLS# 5224164Listed by: EXP REALTY, LLC.


Protect your home and budget from life's surprises with an Assurant Home Warranty, backed by a partner that supports you through every step of homeownership. Explore Plans.
© 2026 Better Homes and Gardens Real Estate LLC. An Anywhere Real Estate company. All rights reserved. Better Homes and Gardens® Real Estate is a registered trademark owned by Meredith Operations Corporation, licensed to Better Homes and Gardens Real Estate LLC and used with permission. Better Homes and Gardens Real Estate LLC fully supports the principles of the Fair Housing Act and the Equal Opportunity Act. Listing information is deemed reliable but is not guaranteed accurate.
Each office is independently owned and operated.
Any services or products provided by third parties are not provided by, affiliated with or related to Better Homes and Gardens Real Estate LLC, or its affiliated companies.