
1201 Giesse Drive, Mayfield Heights, OH 44124
Local realty services provided by:Better Homes and Gardens Real Estate Central
Upcoming open houses
- Sat, Sep 2612:00 pm - 03:00 pm
- Sun, Sep 2711:00 am - 01:00 pm
Listed by: katerina ali michalopoulos
Office: century 21 premiere properties, inc.
MLS#:5238073
Source:OH_NORMLS
Price summary
- Price:$295,000
- Price per sq. ft.:$174.35
About this home
Welcome to 1201 Giesse Drive, a beautifully updated split level on a tree-lined street in Mayfield Heights. The heart of the home is an open living, dining and kitchen space beneath a soaring cathedral ceiling with an exposed wood beam and recessed lighting. The reimagined kitchen features Bodbyn cabinetry, quartzite counters, subway tile backsplash, under cabinet lighting, a stainless farmhouse sink and stainless steel appliances including a double oven, gas range, French door refrigerator and dishwasher. A large center island with modern pendant lighting anchors the room, and sliders off the dining area open to the private back yard. Luxury vinyl flooring runs throughout. Upstairs are three nicely sized bedrooms, one with built in storage, and a fully renovated bathroom with marble look tile, a rain shower head with handheld wand, LED mirror, new vanity and matte black fixtures. The finished garden level walkout offers flexible living space with a sliding barn door, along with a conveniently located half bath, laundry and extra storage. Additional updates include a newer roof and newer windows, water filtration system, H2O 2017. Outside, enjoy the private back yard, a pergola, a wide driveway and an extra large two car garage. Served by Mayfield City Schools, which earned a five star overall rating on the 2026 Ohio School Report Card. Minutes to Parker Hannifin world headquarters, Progressive, Cleveland Clinic Hillcrest Hospital and I-271, and close to Eastgate, Legacy Village, Meijer, Fresh Thyme, Produce Place, and the newest addition Aquatic and Community Center with pools, a gym and an accessible playground. Point of sale compliant with transfer. Move right in and make it yours....
Contact an agent
Home facts
- Year built:1961
- Subdivision & Development:Golden Gate Estates
- Listing ID #:5238073
- Added:4 day(s) ago
- Updated:September 25, 2026 at 02:40 PM
Rooms and interior
- Bedrooms:3
- Total bathrooms:2
- Full bathrooms:1
- Half bathrooms:1
- Rooms Total:8
- Kitchen Description:Dishwasher, Disposal, Range, Refrigerator
- Basement:Yes
- Basement Description:Finished, Full, Sump Pump, Walk Out Access
- Living area:1,692 sq. ft.
Heating and cooling
- Cooling:Central Air
- Heating:Forced Air, Gas
- Central air:Yes
Structure and exterior
- Roof:Asphalt, Fiberglass
- Year built:1961
- Building area:1,692 sq. ft.
- Lot area:0.2 Acres
- Construction Materials:Aluminium Siding, Vinyl Siding
- Levels:2 Stories, 2 Story
Utilities
- Water:Public
- Sewer:Public Sewer
Finances and disclosures
- Price:$295,000
- Price per sq. ft.:$174.35
- Tax amount:$4,914 (2025)
Features and amenities
- Appliances:Dishwasher, Disposal, Range, Refrigerator, Washer
- Laundry features:Dryer, Washer
- Amenities:Security System
Parking
- Parking description:Detached, Garage, Paved
- Garage:Yes
- Garage spaces:2

New listings near 1201 Giesse Drive
- Open Sun, 11am to 1pmNew
 $250,000Active3 beds 2 baths2,044 sq. ft.
1279 Sunset Road, Mayfield Heights, OH 44124
MLS# 5244468Listed by: HOMESMART REAL ESTATE MOMENTUM LLC - New
 $172,500Active2 beds 2 baths1,044 sq. ft.
180 Fox Hollow Drive #103, Mayfield Heights, OH 44124
MLS# 5246961Listed by: KELLER WILLIAMS GREATER METROPOLITAN - New
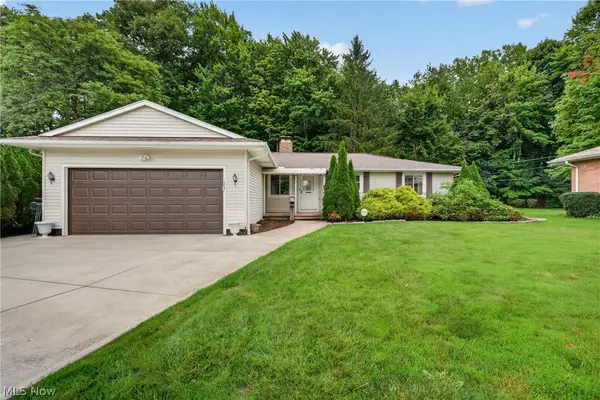 $319,900Active3 beds 3 baths1,420 sq. ft.
1597 Windsor Circle, Mayfield Heights, OH 44124
MLS# 5243544Listed by: BERKSHIRE HATHAWAY HOMESERVICES PROFESSIONAL REALTY - New
 $269,900Active3 beds 3 baths3,067 sq. ft.
1661 Byron Drive, Mayfield Heights, OH 44124
MLS# 5245612Listed by: CENTURY 21 HOMESTAR 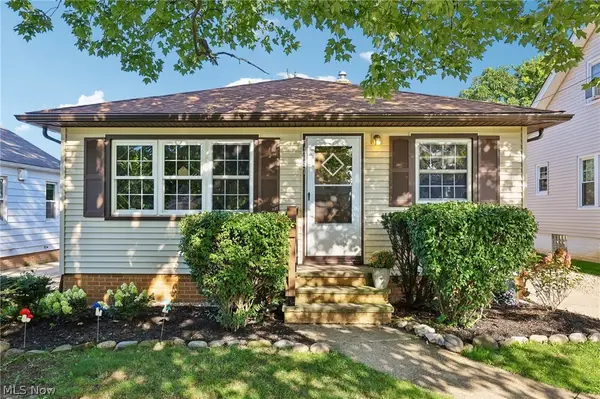 $199,900Pending3 beds 1 baths1,976 sq. ft.
1657 Woodhurst Avenue, Mayfield Heights, OH 44124
MLS# 5244432Listed by: GLASSHOUSE REALTY GROUP, LLC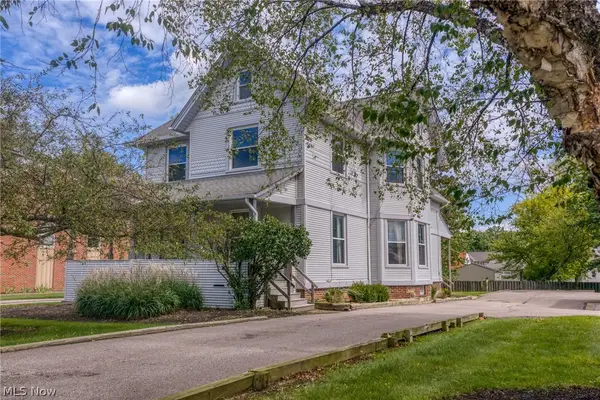 $264,900Pending7 beds 3 baths3,154 sq. ft.
1455 Lander Road, Mayfield Heights, OH 44124
MLS# 5243862Listed by: KELLER WILLIAMS LIVING $269,900Active2 beds 3 baths1,584 sq. ft.
200 Fox Hollow Drive #100, Mayfield Heights, OH 44124
MLS# 5243234Listed by: ELITE SOTHEBY'S INTERNATIONAL REALTY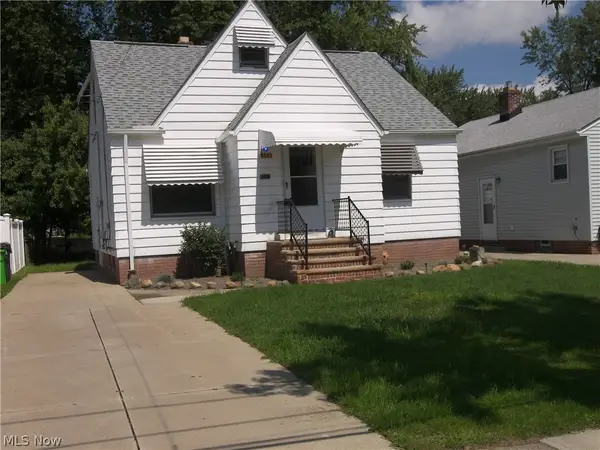 $167,000Active2 beds 1 baths1,000 sq. ft.
5963 Edgewood Road, Mayfield Heights, OH 44124
MLS# 5240426Listed by: LENTZ ASSOCIATES, INC.- Open Sat, 1 to 4pm
 $941,500Active3 beds 3 baths2,823 sq. ft.
176 Bridgeport Way, Mayfield Heights, OH 44124
MLS# 5208410Listed by: KELLER WILLIAMS GREATER METROPOLITAN


Protect your home and budget from life's surprises with an Assurant Home Warranty, backed by a partner that supports you through every step of homeownership. Explore Plans.
© 2026 Better Homes and Gardens Real Estate LLC. An Anywhere Real Estate company. All rights reserved. Better Homes and Gardens® Real Estate is a registered trademark owned by Meredith Operations Corporation, licensed to Better Homes and Gardens Real Estate LLC and used with permission. Better Homes and Gardens Real Estate LLC fully supports the principles of the Fair Housing Act and the Equal Opportunity Act. Listing information is deemed reliable but is not guaranteed accurate.
Each office is independently owned and operated.
Any services or products provided by third parties are not provided by, affiliated with or related to Better Homes and Gardens Real Estate LLC, or its affiliated companies.