
426 Eagle Trace #426, Mayfield Heights, OH 44124
Local realty services provided by:Better Homes and Gardens Real Estate Central
Listed by: kate m kelly
Office: keller williams greater cleveland northeast
MLS#:5261101
Source:OH_NORMLS
Price summary
- Price:$250,000
- Price per sq. ft.:$165.23
About this home
Welcome to easy, carefree living in the highly desirable, gated Woodhawk Club community! This well-maintained, second level ranch condominium offers 2 bedrooms, 2 full baths, & attached 2-car garage in a quiet, peaceful, picturesque setting. Step inside to discover a neutral color palette, 9-foot ceilings, & an abundance of windows that fill the home with beautiful natural light. The spacious, open-concept great room feels bright & airy, highlighted by a vaulted ceiling & centerpiece gas fireplace. The great room connects seamlessly to both the dining area & generously sized white kitchen, featuring a breakfast bar, stainless steel appliances, & plenty of space for everyday living & entertaining. Enjoy your morning coffee or unwind at the end of the day on the inviting covered porch located just off the great room. The private primary suite offers a relaxing retreat, complete w/ a walk-in closet & en-suite bath featuring a sprawling dual-sink vanity, soothing soaking tub, & separate walk-in shower. A second bedroom & full bath provide flexibility for guests, home office, or additional living space. Several noteworthy updates add peace of mind, including central air conditioner 2023, hot water tank 2024, furnace 2018, roof 2016, kitchen appliances 2018 & exterior painting 2026. Woodhawk II is a warm & welcoming community of elegant, stand-alone condominiums nestled among beautifully landscaped, nature-filled surroundings. Designed for residents of all ages, this gated community offers a peaceful lifestyle with 24/7 security. Enjoy exclusive access to a private pool, plus an impressive array of shared amenities, including a clubhouse, fitness center, additional swimming pool, tennis courts, & outdoor gathering areas. Close to shopping, restaurants, freeways & more, whether you're looking to simplify your lifestyle, enjoy low-maintenance living, or take advantage of exceptional community amenities, this wonderful home offers the perfect blend of comfort & convenience....
Contact an agent
Home facts
- Year built:1993
- Subdivision & Development:Woodhawk Club Condo Ph V
- Listing ID #:5261101
- Added:1 day(s) ago
- Updated:November 21, 2026 at 11:10 AM
Rooms and interior
- Bedrooms:2
- Total bathrooms:2
- Full bathrooms:2
- Rooms Total:4
- Kitchen Description:Dishwasher, Disposal, Microwave, Range, Refrigerator
- Basement:Yes
- Living area:1,513 sq. ft.
Heating and cooling
- Cooling:Central Air
- Heating:Forced Air, Gas
- Central air:Yes
Structure and exterior
- Roof:Asphalt
- Year built:1993
- Building area:1,513 sq. ft.
- Lot Features:Level
- Architectural Style:Colonial, Ranch
- Construction Materials:Vinyl Siding
- Exterior Features:Level, Porch
- Foundation Description:Slab
- Levels:1 Story, 2 Stories
Utilities
- Water:Public
- Sewer:Public Sewer
Finances and disclosures
- Price:$250,000
- Price per sq. ft.:$165.23
- Tax amount:$4,099 (2025)
Features and amenities
- Appliances:Dishwasher, Disposal, Microwave, Range, Refrigerator
- Amenities:Security System, Smoke Detectors
- Pool features:Community, In Ground
Parking
- Parking description:Assigned Parking, Attached, Drain, Driveway, Garage
- Garage:Yes
- Garage spaces:2

New listings near 426 Eagle Trace #426
- Open Sat, 11am to 1pmNew
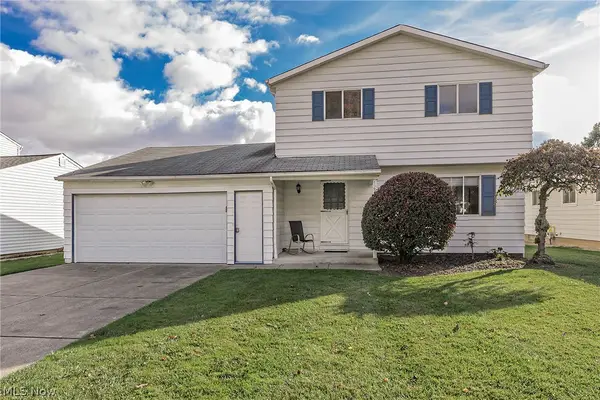 $279,900Active3 beds 2 baths1,435 sq. ft.
1251 Jackie Lane, Mayfield Heights, OH 44124
MLS# 5261194Listed by: BERKSHIRE HATHAWAY HOMESERVICES PROFESSIONAL REALTY - Open Sun, 2 to 4pmNew
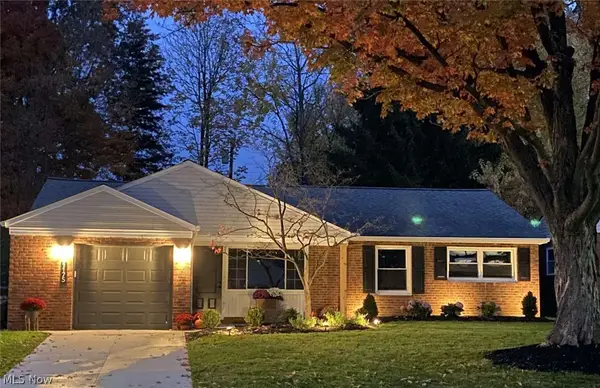 $244,900Active3 beds 1 baths1,134 sq. ft.
1175 Ranchland Drive, Mayfield Heights, OH 44124
MLS# 5260503Listed by: CHOSEN REAL ESTATE GROUP  $325,000Active3 beds 2 baths1,852 sq. ft.
6800 Larchmont Drive, Mayfield Heights, OH 44124
MLS# 5255963Listed by: KELLER WILLIAMS LIVING $225,000Active3 beds 2 baths1,230 sq. ft.
1568 Roselawn Road, Mayfield Heights, OH 44124
MLS# 5259380Listed by: KELLER WILLIAMS GREATER CLEVELAND NORTHEAST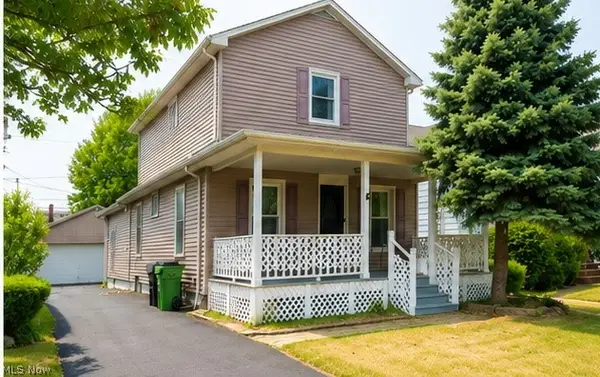 $160,000Pending3 beds 2 baths1,842 sq. ft.
1612 Fruitland Avenue, Mayfield Heights, OH 44124
MLS# 5259295Listed by: GOLDEN REALTY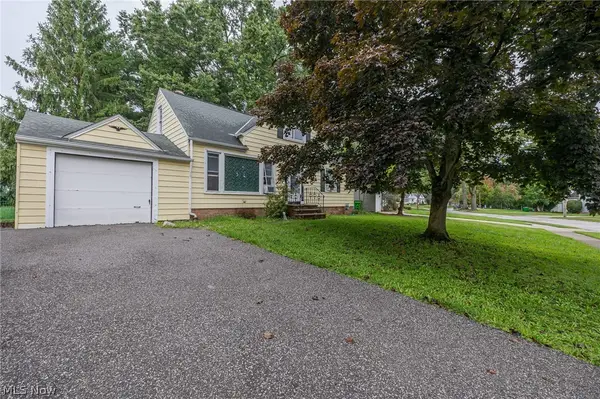 $175,000Active3 beds 1 baths1,296 sq. ft.
1152 E Miner Road, Mayfield Heights, OH 44121
MLS# 5246352Listed by: KELLER WILLIAMS LIVING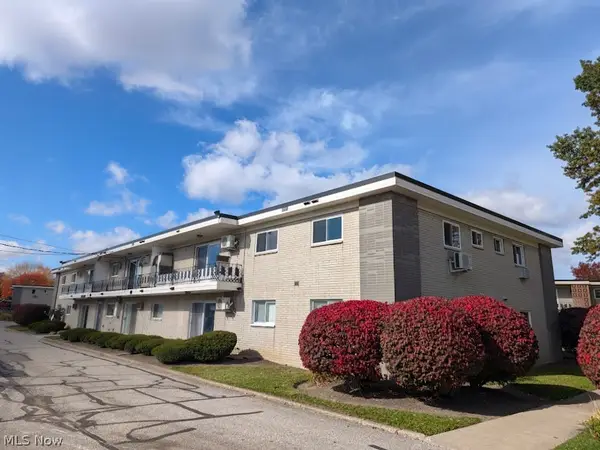 $115,000Active2 beds 2 baths836 sq. ft.
1402 Golden Gate Boulevard #G203, Mayfield Heights, OH 44124
MLS# 5258082Listed by: HOMESMART REAL ESTATE MOMENTUM LLC $245,000Active2 beds 3 baths1,584 sq. ft.
180 Fox Hollow Drive #300, Mayfield Heights, OH 44124
MLS# 5249240Listed by: BERKSHIRE HATHAWAY HOMESERVICES PROFESSIONAL REALTY- Open Sun, 12 to 2pm
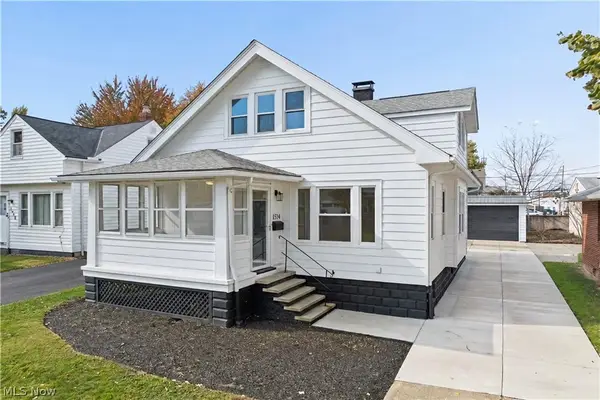 $350,000Active5 beds 3 baths2,603 sq. ft.
1514 Woodrow Avenue, Mayfield Heights, OH 44124
MLS# 5256005Listed by: BERKSHIRE HATHAWAY HOMESERVICES PROFESSIONAL REALTY


Protect your home and budget from life's surprises with an Assurant Home Warranty, backed by a partner that supports you through every step of homeownership. Explore Plans.
© 2026 Better Homes and Gardens Real Estate LLC. An Anywhere Real Estate company. All rights reserved. Better Homes and Gardens® Real Estate is a registered trademark owned by Meredith Operations Corporation, licensed to Better Homes and Gardens Real Estate LLC and used with permission. Better Homes and Gardens Real Estate LLC fully supports the principles of the Fair Housing Act and the Equal Opportunity Act. Listing information is deemed reliable but is not guaranteed accurate.
Each office is independently owned and operated.
Any services or products provided by third parties are not provided by, affiliated with or related to Better Homes and Gardens Real Estate LLC, or its affiliated companies.