
6818 Wildwood Trail, Mayfield, OH 44143
Local realty services provided by:Better Homes and Gardens Real Estate Central
Listed by: dave debes
Office: century 21 premiere properties, inc.
MLS#:5250612
Source:OH_NORMLS
Price summary
- Price:$624,999
- Price per sq. ft.:$134.7
About this home
Location, location, location! Welcome to this stunning 4-bedroom, 2.5-bath Colonial nestled in a highly sought-after neighborhood. This home is perfectly situated for modern convenience, offering quick access to major highways, top-rated hospitals, premier shopping, and a variety of local restaurants. Peace of mind comes standard with several significant mechanical upgrades, including a new roof, a newer HVAC system, a high-efficiency hot water tank, and updated windows throughout. The basement features a transferable lifetime waterproofing warranty, ensuring a dry and usable space for years to come. Additionally, the garage is fully equipped with an EV charging station, making this home truly future-ready. Don’t miss your chance to own this meticulously maintained property in an unbeatable location!
Contact an agent
Home facts
- Year built:1981
- Subdivision & Development:Aintree North
- Listing ID #:5250612
- Added:2 day(s) ago
- Updated:October 07, 2026 at 02:35 PM
Rooms and interior
- Bedrooms:4
- Total bathrooms:3
- Full bathrooms:2
- Half bathrooms:1
- Rooms Total:8
- Kitchen Description:Built In Oven, Cooktop, Dishwasher, Range, Refrigerator
- Basement:Yes
- Basement Description:Finished, Sump Pump
- Living area:4,640 sq. ft.
Heating and cooling
- Cooling:Central Air
- Heating:Forced Air, Gas, Heat Pump
- Central air:Yes
Structure and exterior
- Roof:Asphalt, Fiberglass
- Year built:1981
- Building area:4,640 sq. ft.
- Lot area:0.46 Acres
- Lot Features:Wooded/Treed
- Architectural Style:Colonial
- Exterior Features:Patio, Porch, Wooded
- Levels:2 Stories, 2 Story
Utilities
- Water:Public
- Sewer:Public Sewer
Finances and disclosures
- Price:$624,999
- Price per sq. ft.:$134.7
- Tax amount:$8,310 (2025)
Features and amenities
- Appliances:Cooktop, Dishwasher, Range, Refrigerator, Washer
- Laundry features:Washer
Parking
- Parking description:Driveway, Garage
- Garage:Yes
- Garage spaces:2

New listings near 6818 Wildwood Trail
 $549,900Pending5 beds 5 baths3,014 sq. ft.
6792 Glenview Street, Mayfield Village, OH 44143
MLS# 5248287Listed by: CHOSEN REAL ESTATE GROUP $459,900Pending4 beds 3 baths3,342 sq. ft.
465 Blueberry Circle, Mayfield Village, OH 44143
MLS# 5243497Listed by: CENTURY 21 HOMESTAR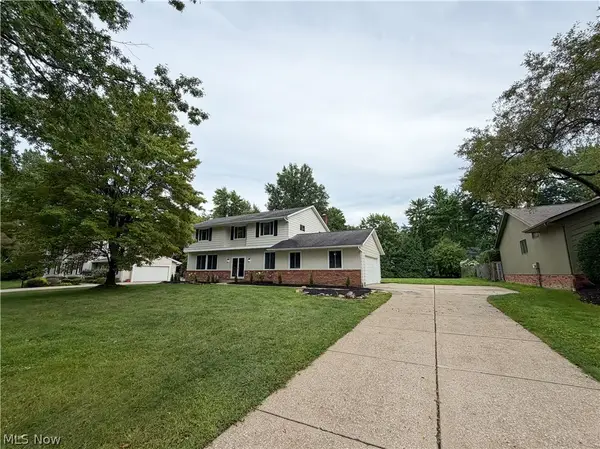 $525,000Pending4 beds 4 baths
6778 Wildwood Trail, Mayfield Village, OH 44143
MLS# 5242747Listed by: KELLER WILLIAMS ELEVATE $775,000Pending5 beds 5 baths4,400 sq. ft.
587 Magnolia Court, Mayfield Village, OH 44143
MLS# 5218952Listed by: EXP REALTY, LLC.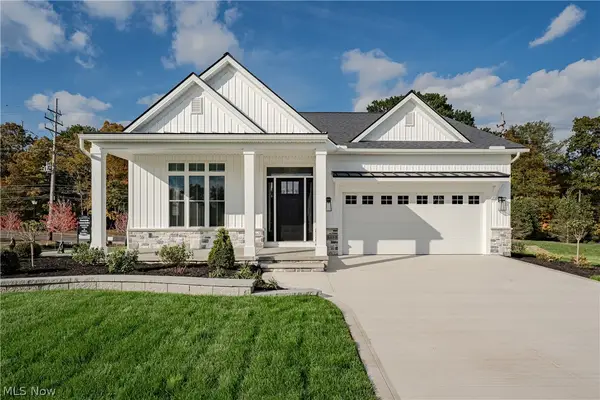 $684,900Active2 beds 2 baths1,860 sq. ft.
568 Magnolia Court, Mayfield Village, OH 44143
MLS# 5223861Listed by: KELLER WILLIAMS GREATER METROPOLITAN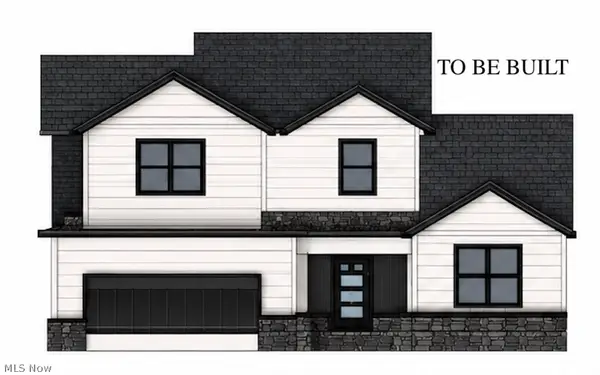 $600,000Active4 beds 3 baths4,032 sq. ft.
6522 Wilson Mills Road, Mayfield Village, OH 44143
MLS# 5219389Listed by: BERKSHIRE HATHAWAY HOMESERVICES PROFESSIONAL REALTY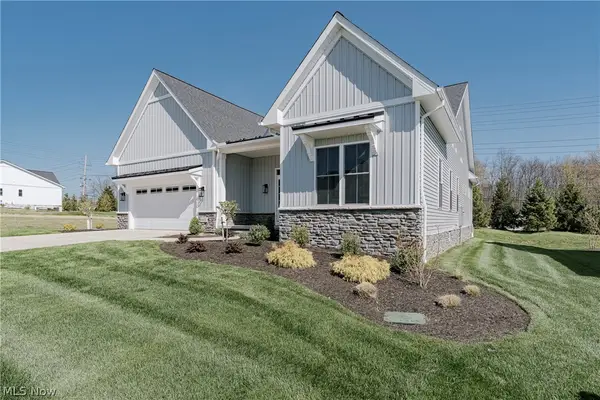 $714,900Active3 beds 3 baths2,150 sq. ft.
6469 N Cobblestone Road, Mayfield Village, OH 44143
MLS# 5207720Listed by: KELLER WILLIAMS GREATER METROPOLITAN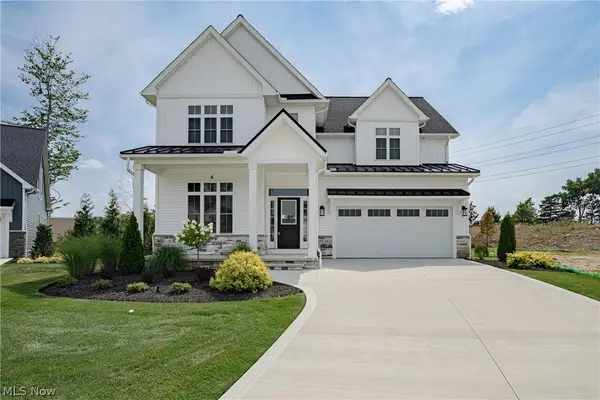 $749,900Active5 beds 4 baths3,000 sq. ft.
570 Magnolia Court, Mayfield Village, OH 44143
MLS# 5207738Listed by: KELLER WILLIAMS GREATER METROPOLITAN- Open Sat, 2 to 4pm
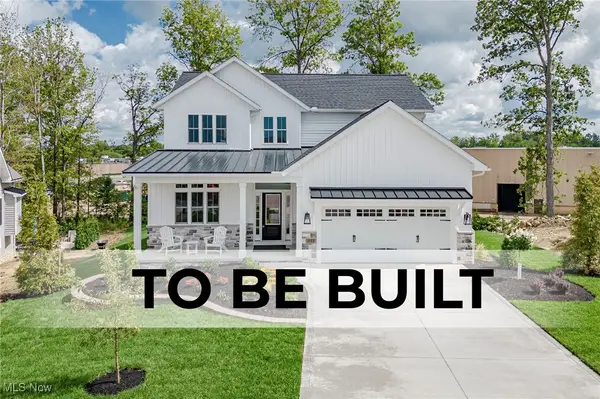 $740,000Active4 beds 3 baths2,560 sq. ft.
588 Magnolia Court, Mayfield, OH 44143
MLS# 5182854Listed by: KELLER WILLIAMS GREATER METROPOLITAN


Protect your home and budget from life's surprises with an Assurant Home Warranty, backed by a partner that supports you through every step of homeownership. Explore Plans.
© 2026 Better Homes and Gardens Real Estate LLC. An Anywhere Real Estate company. All rights reserved. Better Homes and Gardens® Real Estate is a registered trademark owned by Meredith Operations Corporation, licensed to Better Homes and Gardens Real Estate LLC and used with permission. Better Homes and Gardens Real Estate LLC fully supports the principles of the Fair Housing Act and the Equal Opportunity Act. Listing information is deemed reliable but is not guaranteed accurate.
Each office is independently owned and operated.
Any services or products provided by third parties are not provided by, affiliated with or related to Better Homes and Gardens Real Estate LLC, or its affiliated companies.