
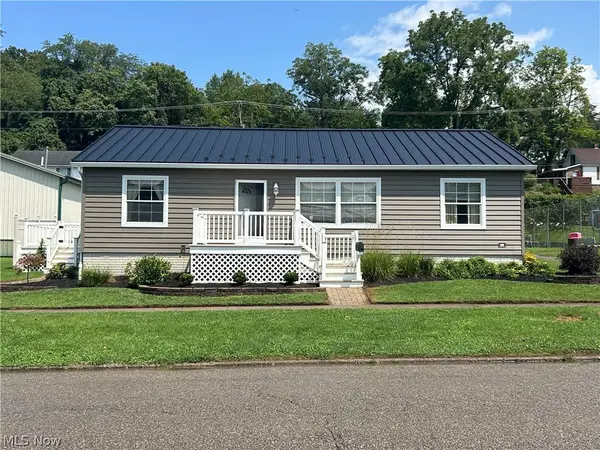
40 Sunset Drive, McConnelsville, OH 43756
Local realty services provided by:Better Homes and Gardens Real Estate Central
Listed by: cinda erickson
Office: berkshire hathaway homeservices professional realty
MLS#:5230596
Source:OH_NORMLS
Price summary
- Price:$139,900
- Price per sq. ft.:$109.3
About this home
Welcome Home to 40 Sunset Drive in McConnelsville! This inviting home offers comfortable living, great storage, and convenient features throughout. The property includes an attached one-car garage plus an additional garage area in the basement, giving you plenty of space for parking, storage, hobbies, or a workshop.
Inside, you'll find the convenience of a first-floor laundry, a walk-in bathtub, and a spacious owner's suite with plenty of room to relax and unwind. Step outside and enjoy your morning coffee on the covered front porch or spend time in the nice backyard, perfect for gardening, entertaining, or simply enjoying the outdoors.
Located in McConnelsville with convenient access to local amenities, this home offers a great opportunity to make it your own and add your personal touches. Whether you're looking for your next home or an investment opportunity, 40 Sunset Drive is worth a look!
Property is being sold as-is. Don't miss your chance to see all this home has to offer!...
Contact an agent
Home facts
- Year built:1951
- Listing ID #:5230596
- Added:60 day(s) ago
- Updated:September 25, 2026 at 08:18 AM
Rooms and interior
- Bedrooms:2
- Total bathrooms:2
- Full bathrooms:2
- Rooms Total:5
- Basement:Yes
- Basement Description:Walk Out Access
- Living area:1,280 sq. ft.
Heating and cooling
- Cooling:Central Air
- Heating:Fireplaces, Forced Air, Heat Pump
- Central air:Yes
Structure and exterior
- Roof:Shingle
- Year built:1951
- Building area:1,280 sq. ft.
- Lot area:0.31 Acres
- Architectural Style:Ranch
- Construction Materials:Vinyl Siding
- Exterior Features:Deck, Patio
- Levels:1 Story, 1 Story
Utilities
- Water:Public
- Sewer:Public Sewer
Finances and disclosures
- Price:$139,900
- Price per sq. ft.:$109.3
- Tax amount:$1,083 (2025)
Parking
- Parking description:Attached, Driveway, Garage
- Garage:Yes
- Garage spaces:2

New listings near 40 Sunset Drive
- New
 $200,000Active4 beds 2 baths2,882 sq. ft.
823 Marietta Hill Nw Road, Mcconnelsville, OH 43756
MLS# 5247836Listed by: TEAM REALTY 1ST 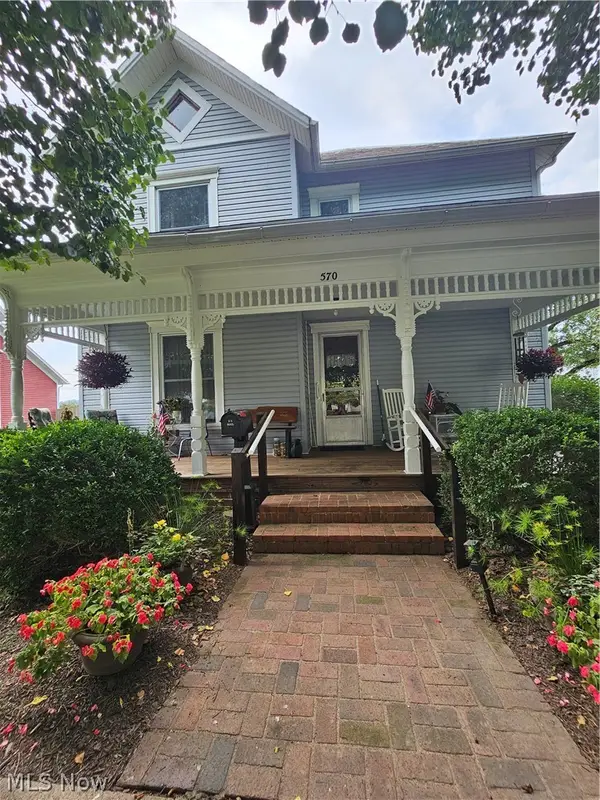 $255,000Pending3 beds 2 baths2,219 sq. ft.
570 E Bell Avenue, Mcconnelsville, OH 43756
MLS# 5241528Listed by: TEAM REALTY 1ST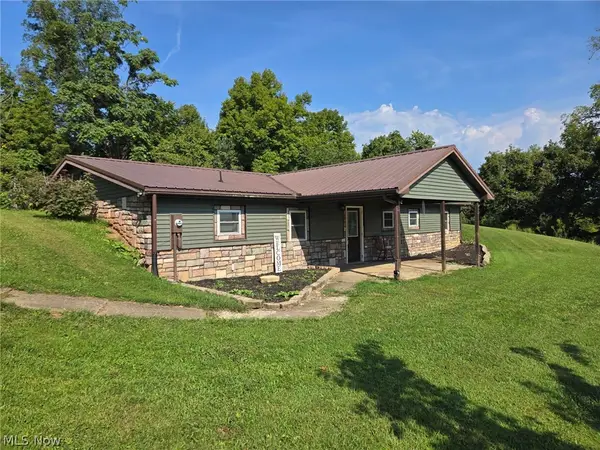 $238,500Pending3 beds 1 baths1,792 sq. ft.
1840 E Airport Ne Road, Mcconnelsville, OH 43756
MLS# 5241365Listed by: TEAM REALTY 1ST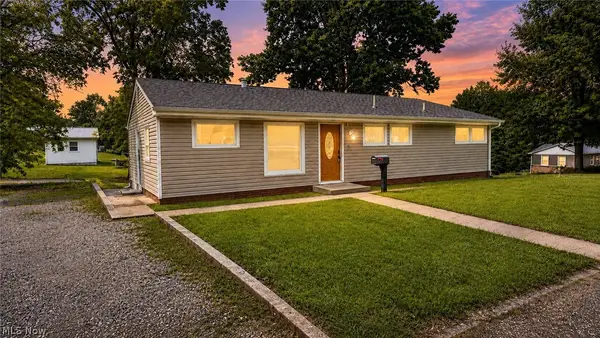 $139,900Active3 beds 3 baths2,203 sq. ft.
80 Poplar Drive, Mcconnelsville, OH 43756
MLS# 5233748Listed by: BERKSHIRE HATHAWAY HOMESERVICES PROFESSIONAL REALTY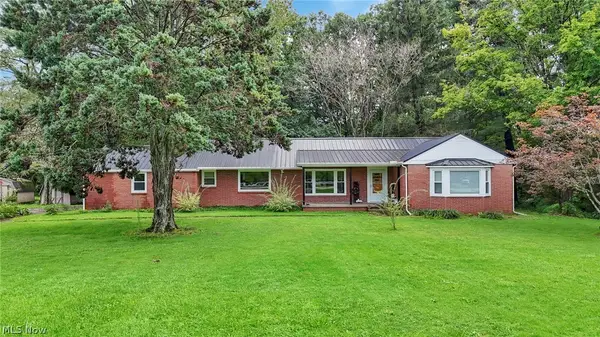 $275,000Pending2 beds 2 baths
3557 E State Route 60 Ne, Mcconnelsville, OH 43756
MLS# 5237746Listed by: REALTY ONE GROUP ROG REFINED- Open Sun, 11am to 1pm
 $229,900Active3 beds 2 baths
269 W Jefferson Avenue, Mcconnelsville, OH 43756
MLS# 5233919Listed by: CAROL GOFF & ASSOCIATES - Open Sun, 11am to 1pm
 $176,900Active3 beds 2 baths1,376 sq. ft.
58 W Jefferson Avenue, Mcconnelsville, OH 43756
MLS# 5234677Listed by: TEAM REALTY 1ST  $239,000Pending3 beds 3 baths2,296 sq. ft.
84 Morris Drive, Mcconnelsville, OH 43756
MLS# 5232987Listed by: TEAM REALTY 1ST $139,900Active3 beds 1 baths1,187 sq. ft.
8779 N State Route 60 Nw, Mcconnelsville, OH 43756
MLS# 5230575Listed by: BERKSHIRE HATHAWAY HOMESERVICES PROFESSIONAL REALTY


Protect your home and budget from life's surprises with an Assurant Home Warranty, backed by a partner that supports you through every step of homeownership. Explore Plans.
© 2026 Better Homes and Gardens Real Estate LLC. An Anywhere Real Estate company. All rights reserved. Better Homes and Gardens® Real Estate is a registered trademark owned by Meredith Operations Corporation, licensed to Better Homes and Gardens Real Estate LLC and used with permission. Better Homes and Gardens Real Estate LLC fully supports the principles of the Fair Housing Act and the Equal Opportunity Act. Listing information is deemed reliable but is not guaranteed accurate.
Each office is independently owned and operated.
Any services or products provided by third parties are not provided by, affiliated with or related to Better Homes and Gardens Real Estate LLC, or its affiliated companies.