
1004 Lancaster Drive, Medina, OH 44256
Local realty services provided by:Better Homes and Gardens Real Estate Central
Listed by: tricia gladish
Office: exp realty, llc.
MLS#:5243151
Source:OH_NORMLS
Price summary
- Price:$335,000
- Price per sq. ft.:$200.72
About this home
Welcome to 1004 Lancaster Drive, a spacious 4-bedroom, 2-full-bath home on a beautiful oversized .61-acre wooded lot. The inviting main level features a bright living room and dining area with hardwood flooring, an open flow into the eat-in kitchen, and a slider leading to the expansive outdoor deck—perfect for entertaining or enjoying the peaceful, treed backyard.
The kitchen offers stainless steel appliances, a tile backsplash, and plenty of space for everyday meals and gatherings. Upstairs, you’ll find three comfortable bedrooms, all featuring hardwood floors, along with a full bath.
The lower level provides even more living space with a cozy family room highlighted by a charming brick fireplace, plus a fourth bedroom that offers flexibility for guests, a home office, or additional living needs.
Outside, enjoy the large deck overlooking the private, tree-lined backyard, complete with a fire pit and plenty of room to relax, play, and entertain. An attached two-car garage adds convenience and storage. With its newer roof (2024), desirable layout, generous living space, hardwood floors, inviting fireplace, and beautiful outdoor setting, this home offers the perfect blend of comfort, functionality, and charm....
Contact an agent
Home facts
- Year built:1986
- Subdivision & Development:Roseborough Sub Ph 2
- Listing ID #:5243151
- Added:1 day(s) ago
- Updated:September 15, 2026 at 02:52 AM
Rooms and interior
- Bedrooms:4
- Total bathrooms:2
- Full bathrooms:2
- Rooms Total:8
- Kitchen Description:Dishwasher, Microwave, Range, Refrigerator
- Basement:Yes
- Basement Description:Finished, Full
- Living area:1,669 sq. ft.
Heating and cooling
- Cooling:Central Air
- Heating:Forced Air, Gas
- Central air:Yes
Structure and exterior
- Year built:1986
- Building area:1,669 sq. ft.
- Lot area:0.61 Acres
- Construction Materials:Vinyl Siding
- Exterior Features:Deck
- Levels:2 Stories, 2 Story
Utilities
- Water:Public
- Sewer:Public Sewer
Finances and disclosures
- Price:$335,000
- Price per sq. ft.:$200.72
- Tax amount:$3,702 (2025)
Features and amenities
- Appliances:Dishwasher, Microwave, Range, Refrigerator, Washer
- Laundry features:Dryer, Washer
Parking
- Parking description:Attached, Garage
- Garage:Yes
- Garage spaces:2

New listings near 1004 Lancaster Drive
- New
 $149,900Active1.55 Acres
3884 Old Weymouth Road, Medina, OH 44256
MLS# 5244694Listed by: KELLER WILLIAMS CHERVENIC RLTY - New
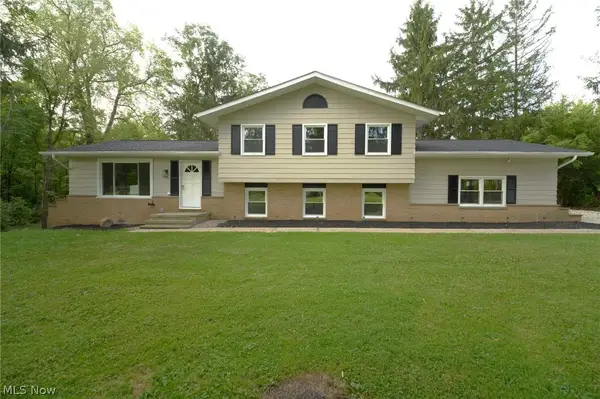 $579,900Active4 beds 3 baths2,541 sq. ft.
3954 Remsen Road, Medina, OH 44256
MLS# 5244509Listed by: EXP REALTY, LLC. - New
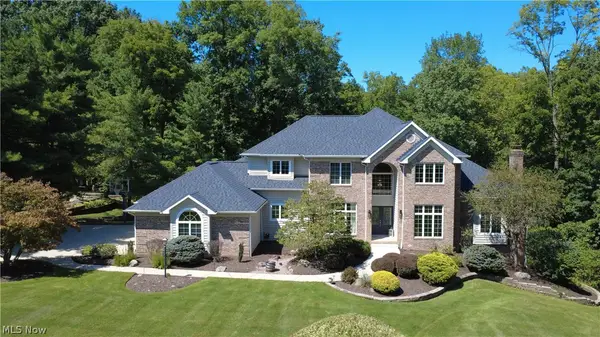 $895,000Active5 beds 6 baths5,895 sq. ft.
3451 Hunting Run Road, Medina, OH 44256
MLS# 5243844Listed by: OHIO PROPERTY GROUP, LLC - New
 $579,000Active5 beds 4 baths3,502 sq. ft.
5831 Emerald Lakes Drive, Medina, OH 44256
MLS# 5243871Listed by: OHIO PROPERTY GROUP, LLC - New
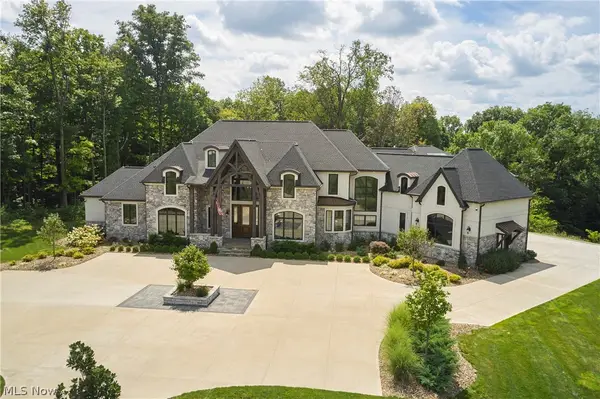 $4,950,000Active7 beds 9 baths12,500 sq. ft.
6069 Oban Court, Medina, OH 44256
MLS# 5240944Listed by: BERKSHIRE HATHAWAY HOMESERVICES STOUFFER REALTY  $250,000Pending2 beds 2 baths1,320 sq. ft.
611 Weymouth Road, Medina, OH 44256
MLS# 5243993Listed by: RUSSELL REAL ESTATE SERVICES $349,900Pending3 beds 4 baths2,247 sq. ft.
5175 Sassafras Drive, Medina, OH 44256
MLS# 5243888Listed by: LOFASO REAL ESTATE SERVICES- New
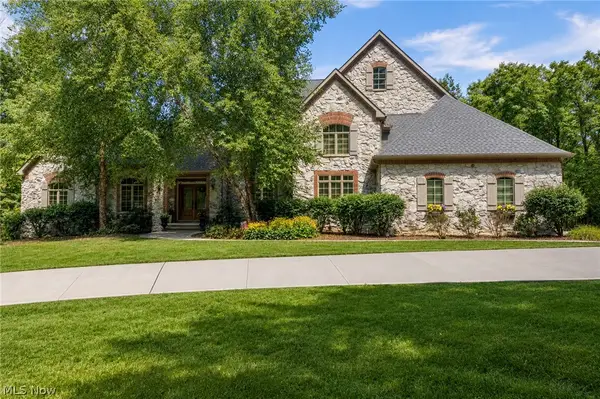 $1,425,000Active5 beds 5 baths6,000 sq. ft.
2060 Woodshire Lane, Medina, OH 44256
MLS# 5243274Listed by: EXP REALTY, LLC.  $424,900Pending3 beds 2 baths2,296 sq. ft.
5301 Vandemark Road, Medina, OH 44256
MLS# 5243711Listed by: RE/MAX ABOVE & BEYOND


Protect your home and budget from life's surprises with an Assurant Home Warranty, backed by a partner that supports you through every step of homeownership. Explore Plans.
© 2026 Better Homes and Gardens Real Estate LLC. An Anywhere Real Estate company. All rights reserved. Better Homes and Gardens® Real Estate is a registered trademark owned by Meredith Operations Corporation, licensed to Better Homes and Gardens Real Estate LLC and used with permission. Better Homes and Gardens Real Estate LLC fully supports the principles of the Fair Housing Act and the Equal Opportunity Act. Listing information is deemed reliable but is not guaranteed accurate.
Each office is independently owned and operated.
Any services or products provided by third parties are not provided by, affiliated with or related to Better Homes and Gardens Real Estate LLC, or its affiliated companies.