
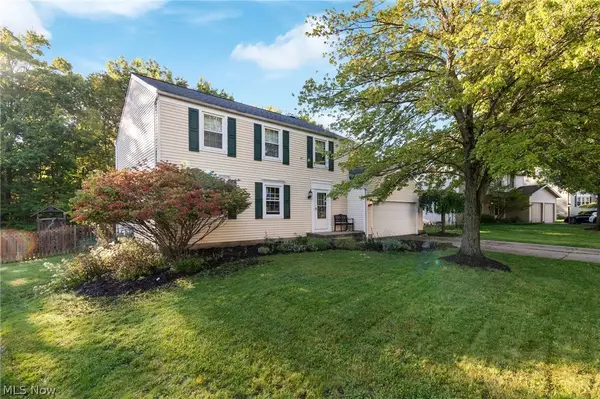
2940 Robert Gary Court, Medina, OH 44256
Local realty services provided by:Better Homes and Gardens Real Estate Central
Listed by: angela m foster
Office: classic realty group, inc.
MLS#:5235989
Source:OH_NORMLS
Price summary
- Price:$719,900
- Price per sq. ft.:$158.67
- Monthly HOA dues:$31.25
About this home
Exceptional space, extensive updates, and Highland Schools! Welcome to this beautifully maintained and updated home offering great versatility and quality. Featuring 4 bedrooms upstairs plus a possible 5th bedroom in the finished walkout lower level, this home offers room to live and entertain. The inviting first floor features gorgeous Johnson's premium hickory hardwood flooring, a stunning leaded-glass entry door, spacious living room with gas fireplace, formal dining room, family room, first-floor office/bonus room, dedicated music room, laundry, and a gorgeous updated kitchen with granite countertops, stainless appliances, dual-fuel double oven, stylish backsplash, and all-seasons room. The remodeled owner's suite offers beautiful finishes, while three additional bedrooms provide generous space. The finished walkout lower level adds tremendous flexibility with a full bath, gym/workout area, living space, laundry, storage, and potential fifth bedroom with closet and egress window. Outdoor living shines with a Timbertech composite deck, rebuilt retaining walls, and a private backyard with a cleared path leading toward the walking trail. The garage setup is exceptional with a 3-car garage plus an additional garage accessed from the basement. Nature Stone flooring, insulated ceiling, premium water-resistant paint, updated utility sink, and a 17' hurricane-grade garage door add to its appeal. Major updates include Owens Corning Duration roof (2020) with a transferrable warranty, 80-gallon AO Smith hot water tank (2024), geothermal system improvements including a new evaporator coil (2025), extensive window updates (2024-2026), updated landscaping (2025), whole-house water softener, remodeled baths, updated flooring, trim, lighting, fixtures, and much more. With the space, upgrades, multiple garage spaces, walkout basement, and quality throughout, you simply could not build this property at this price today. This Highland School District home is truly a must-see!...
Contact an agent
Home facts
- Year built:2000
- Listing ID #:5235989
- Added:46 day(s) ago
- Updated:September 29, 2026 at 09:39 AM
Rooms and interior
- Bedrooms:5
- Total bathrooms:4
- Full bathrooms:3
- Half bathrooms:1
- Rooms Total:14
- Kitchen Description:Dishwasher, Microwave, Range, Refrigerator
- Basement:Yes
- Basement Description:Finished, Full, Walk Out Access
- Living area:4,537 sq. ft.
Heating and cooling
- Cooling:Central Air
- Heating:Geothermal
- Central air:Yes
Structure and exterior
- Roof:Asphalt, Fiberglass
- Year built:2000
- Building area:4,537 sq. ft.
- Lot area:0.41 Acres
- Architectural Style:Colonial
- Construction Materials:Stone, Vinyl Siding
- Exterior Features:Deck
- Levels:2 Stories, 2 Story
Utilities
- Water:Public
- Sewer:Public Sewer
Finances and disclosures
- Price:$719,900
- Price per sq. ft.:$158.67
- Tax amount:$6,897 (2025)
Features and amenities
- Appliances:Dishwasher, Microwave, Range, Refrigerator, Washer
- Laundry features:Dryer, Washer
Parking
- Parking description:Attached, Garage
- Garage:Yes
- Garage spaces:4

New listings near 2940 Robert Gary Court
- New
 $135,000Active3 Acres
Lot #1 W Smith Road, Medina, OH 44256
MLS# 5247183Listed by: DAVISON REAL ESTATE SERVICES - New
 $175,000Active4.9 Acres
Lot #2 W Smith Road, Medina, OH 44256
MLS# 5248683Listed by: DAVISON REAL ESTATE SERVICES - New
 $328,000Active5 beds 3 baths2,464 sq. ft.
1018 Smokerise Drive, Medina, OH 44256
MLS# 5248451Listed by: M. C. REAL ESTATE - Open Sun, 10am to 12pmNew
 $375,000Active3 beds 3 baths1,766 sq. ft.
664 Tremain Place, Medina, OH 44256
MLS# 5246764Listed by: KELLER WILLIAMS ELEVATE  $319,900Pending3 beds 2 baths
1065 Wadsworth Road, Medina, OH 44256
MLS# 5248303Listed by: HOMESMART REAL ESTATE MOMENTUM LLC- Open Sun, 12 to 1:30pmNew
 $285,000Active4 beds 2 baths1,390 sq. ft.
4793 Debbie Drive, Medina, OH 44256
MLS# 5247425Listed by: KELLER WILLIAMS ELEVATE - New
 $430,000Active5 beds 4 baths3,032 sq. ft.
5664 Ryan Road, Medina, OH 44256
MLS# 5247468Listed by: LOFASO REAL ESTATE SERVICES - New
 $374,900Active3 beds 3 baths2,325 sq. ft.
4939 Gateway Drive, Medina, OH 44256
MLS# 5247354Listed by: EXP REALTY, LLC. - New
 $475,000Active4 beds 3 baths4,160 sq. ft.
5873 Wadsworth Road, Medina, OH 44256
MLS# 5246707Listed by: RE/MAX CROSSROADS PROPERTIES - New
 $549,900Active4 beds 3 baths3,966 sq. ft.
1035 W Liberty Street, Medina, OH 44256
MLS# 5247100Listed by: KELLER WILLIAMS ELEVATE


Protect your home and budget from life's surprises with an Assurant Home Warranty, backed by a partner that supports you through every step of homeownership. Explore Plans.
© 2026 Better Homes and Gardens Real Estate LLC. An Anywhere Real Estate company. All rights reserved. Better Homes and Gardens® Real Estate is a registered trademark owned by Meredith Operations Corporation, licensed to Better Homes and Gardens Real Estate LLC and used with permission. Better Homes and Gardens Real Estate LLC fully supports the principles of the Fair Housing Act and the Equal Opportunity Act. Listing information is deemed reliable but is not guaranteed accurate.
Each office is independently owned and operated.
Any services or products provided by third parties are not provided by, affiliated with or related to Better Homes and Gardens Real Estate LLC, or its affiliated companies.