
2942 Robert Gary Court, Medina, OH 44256
Local realty services provided by:Better Homes and Gardens Real Estate Central
Listed by: susan m riemenschneider
Office: berkshire hathaway homeservices stouffer realty
MLS#:5248722
Source:OH_NORMLS
Price summary
- Price:$540,000
- Price per sq. ft.:$163.54
- Monthly HOA dues:$30.83
About this home
This lovely custom built 4 bedroom 3.5 bath home has so much to offer. Enjoy the peace and tranquility that surrounds this lovely home situated in a park like setting. The 2 story foyer greets you, as you enter the home, with a unique floorplan, sunken great room and stone gas fireplace as the focal point, cathedral ceilings, recessed lighting and large windows adding natural light throughout. The dinette is the nestled in-between the living room and kitchen. Overlooking the great room, boasting maple cabinets with granite counter tops, island w/breakfast bar & bar stools, the kitchen is the hub of the home. Kitchen storage is plentiful with the walk-in pantry. This area provides plenty of space for food & small appliance storage, keeping your kitchen organized and countertops clear. The dining is at the front of the home for formal events(it is currently used as a playroom). Laundry days will be a breeze with the well appointed space, cabinets, shelves, sink & a window with a view. The second floor master suite is truly wonderful with the unique features, vaulted ceiling, wall shelf, 11x11 walk-in closet & glamour bath. There is a 10x12 room tucked off the master bdrm. This is a great feature for a home office, nursery, hobby room or reading nook. Attic access via the master closet provides a large storage area, the trusses are vaulted, to add more storage space. The 2nd floor is completed with 2 spacious bd & full bath. The walk-out basement can be it's own private suite, with separate entrance. Family rm, 4 bd w/full bath wet bar/kitchenette, workout and storage space. Enjoy the stone patio, accessed from the walk-out basement. Relax on the composite deck off the kitchen which overlooks the private backyard. Easy access to the nature trails . The garage boasts storage area & shelving units, with a man door. The beautiful low maintenance landscaping, adds to the wonderful presentation of this home....
Contact an agent
Home facts
- Year built:2000
- Subdivision & Development:Montville Lakes
- Listing ID #:5248722
- Added:1 day(s) ago
- Updated:September 29, 2026 at 05:42 PM
Rooms and interior
- Bedrooms:4
- Total bathrooms:4
- Full bathrooms:3
- Half bathrooms:1
- Rooms Total:9
- Kitchen Description:Dishwasher, Microwave, Range, Refrigerator
- Basement:Yes
- Basement Description:Finished, Full, Sump Pump, Walk Out Access
- Living area:3,302 sq. ft.
Heating and cooling
- Cooling:Central Air
- Heating:Fireplaces, Forced Air
- Central air:Yes
Structure and exterior
- Roof:Fiberglass
- Year built:2000
- Building area:3,302 sq. ft.
- Lot area:0.49 Acres
- Lot Features:Cleared
- Architectural Style:Conventional
- Construction Materials:Stone, Vinyl Siding
- Exterior Features:Cleared, Deck, Patio
- Levels:2 Story
Utilities
- Water:Public
- Sewer:Public Sewer
Finances and disclosures
- Price:$540,000
- Price per sq. ft.:$163.54
- Tax amount:$5,996 (2025)
Features and amenities
- Appliances:Dishwasher, Microwave, Range, Refrigerator, Washer
- Laundry features:Dryer, Washer
- Amenities:Smoke Detectors
Parking
- Parking description:Attached, Drain, Garage
- Garage:Yes
- Garage spaces:2

New listings near 2942 Robert Gary Court
- New
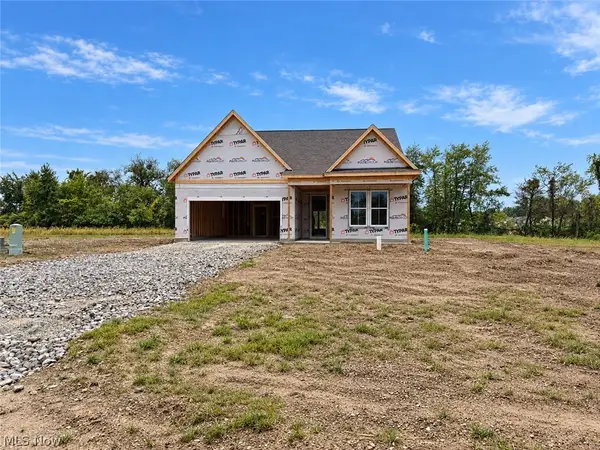 $618,760Active2 beds 3 baths2,642 sq. ft.
5072 Northern Harrier Court, Medina, OH 44256
MLS# 5248972Listed by: KELLER WILLIAMS CHERVENIC RLTY - New
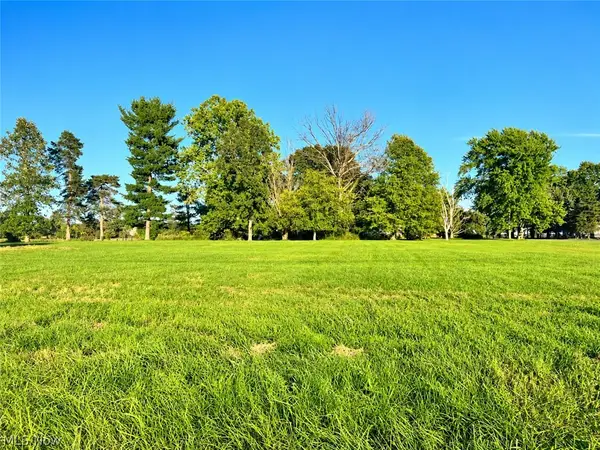 $135,000Active3 Acres
Lot #1 W Smith Road, Medina, OH 44256
MLS# 5247183Listed by: DAVISON REAL ESTATE SERVICES - New
 $175,000Active4.9 Acres
Lot #2 W Smith Road, Medina, OH 44256
MLS# 5248683Listed by: DAVISON REAL ESTATE SERVICES - New
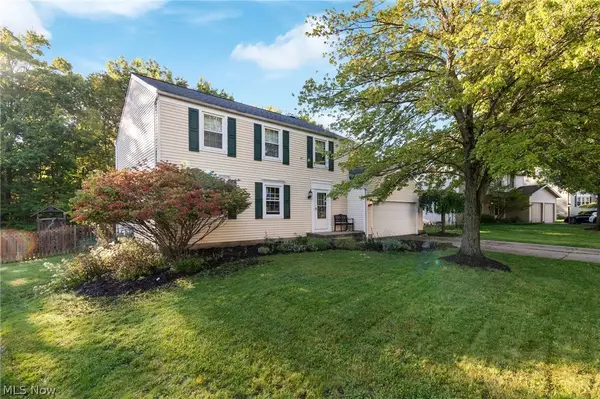 $328,000Active5 beds 3 baths2,464 sq. ft.
1018 Smokerise Drive, Medina, OH 44256
MLS# 5248451Listed by: M. C. REAL ESTATE - Open Sun, 10am to 12pmNew
 $375,000Active3 beds 3 baths1,766 sq. ft.
664 Tremain Place, Medina, OH 44256
MLS# 5246764Listed by: KELLER WILLIAMS ELEVATE  $319,900Pending3 beds 2 baths
1065 Wadsworth Road, Medina, OH 44256
MLS# 5248303Listed by: HOMESMART REAL ESTATE MOMENTUM LLC- Open Sun, 12 to 1:30pmNew
 $285,000Active4 beds 2 baths1,390 sq. ft.
4793 Debbie Drive, Medina, OH 44256
MLS# 5247425Listed by: KELLER WILLIAMS ELEVATE - New
 $430,000Active5 beds 4 baths3,032 sq. ft.
5664 Ryan Road, Medina, OH 44256
MLS# 5247468Listed by: LOFASO REAL ESTATE SERVICES - New
 $374,900Active3 beds 3 baths2,325 sq. ft.
4939 Gateway Drive, Medina, OH 44256
MLS# 5247354Listed by: EXP REALTY, LLC.


Protect your home and budget from life's surprises with an Assurant Home Warranty, backed by a partner that supports you through every step of homeownership. Explore Plans.
© 2026 Better Homes and Gardens Real Estate LLC. An Anywhere Real Estate company. All rights reserved. Better Homes and Gardens® Real Estate is a registered trademark owned by Meredith Operations Corporation, licensed to Better Homes and Gardens Real Estate LLC and used with permission. Better Homes and Gardens Real Estate LLC fully supports the principles of the Fair Housing Act and the Equal Opportunity Act. Listing information is deemed reliable but is not guaranteed accurate.
Each office is independently owned and operated.
Any services or products provided by third parties are not provided by, affiliated with or related to Better Homes and Gardens Real Estate LLC, or its affiliated companies.