
2996 Pondsford Drive, Medina, OH 44256
Local realty services provided by:Better Homes and Gardens Real Estate Central
Listed by: jessica a chodaczek
Office: lofaso real estate services
MLS#:5209280
Source:OH_NORMLS
Price summary
- Price:$489,900
- Price per sq. ft.:$160.99
- Monthly HOA dues:$18.75
About this home
Move-in ready and packed with valuable updates, warranties, and major system improvements, this Highland School District home offers the rare combination of comfort, flexibility, and true peace of mind for today's buyer. From the moment you step inside, you'll appreciate the dramatic two-story great room filled with natural light and anchored by a cozy fireplace, along with a private home office with French doors and an elegant dining room with crown molding. The kitchen features stainless steel appliances, hardwood flooring, abundant cabinetry, and a functional layout connecting seamlessly to the drop zone, walk-in pantry, and first-floor laundry room. Nearly all kitchen and laundry appliances have been recently updated and include extended warranties through 2028 and 2030. Upstairs, the spacious primary suite serves as a true retreat with a private en-suite bath, oversized walk-in closet, and adjoining flex space ideal for a nursery, home office, fitness room, sitting area, or potential future fourth bedroom. The finished basement adds exceptional living space and versatility with brand-new carpet backed by a transferable warranty, fresh paint, and ample storage. Whether you need a recreation room, media space, home gym, or playroom, this lower level is ready to adapt to your needs. Major improvements include a newer roof and HVAC system (2020), updated upstairs bathroom flooring with a transferable warranty (2026), a warrantied LiftMaster smart garage system, and recent Duct Busters whole-house air quality scrubbing. Outside, enjoy a large composite deck overlooking the backyard and an extended driveway for additional parking.
This exceptionally clean home offers the rare combination of a finished basement, home office, flexible living space, modern updates, transferable warranties, and major protected investments—all within one of Medina County's most sought-after school districts....
Contact an agent
Home facts
- Year built:2001
- Listing ID #:5209280
- Added:28 day(s) ago
- Updated:June 11, 2026 at 02:15 PM
Rooms and interior
- Bedrooms:3
- Total bathrooms:3
- Full bathrooms:2
- Half bathrooms:1
- Rooms Total:8
- Kitchen Description:Dishwasher, Microwave, Range, Refrigerator
- Basement:Yes
- Basement Description:Finished, Full
- Living area:3,043 sq. ft.
Heating and cooling
- Cooling:Central Air
- Heating:Forced Air, Gas
- Central air:Yes
Structure and exterior
- Roof:Asphalt, Fiberglass
- Year built:2001
- Building area:3,043 sq. ft.
- Lot area:0.32 Acres
- Lot Features:Wooded/Treed
- Architectural Style:Colonial
- Construction Materials:Vinyl Siding
- Exterior Features:Deck, Playground, Porch, Wooded
Utilities
- Water:Public
- Sewer:Public Sewer
Finances and disclosures
- Price:$489,900
- Price per sq. ft.:$160.99
- Tax amount:$5,673 (2025)
Features and amenities
- Appliances:Dishwasher, Microwave, Range, Refrigerator, Washer
- Laundry features:Dryer, Washer
Parking
- Parking description:Attached, Garage, Paved
- Garage:Yes
- Garage spaces:2

New listings near 2996 Pondsford Drive
- New
 $589,000Active4 beds 3 baths2,380 sq. ft.
3285 Lester Road, Medina, OH 44256
MLS# 5216944Listed by: RE/MAX CROSSROADS PROPERTIES - New
 $424,999Active4 beds 4 baths3,562 sq. ft.
5260 Grand Canyon Drive, Medina, OH 44256
MLS# 5217904Listed by: RUSSELL REAL ESTATE SERVICES - Open Sat, 12 to 2pmNew
 $460,000Active3 beds 2 baths2,368 sq. ft.
5329 Lance Road, Medina, OH 44256
MLS# 5217548Listed by: TRADE WINDS REAL ESTATE SERVICES, LLC - Open Sun, 11am to 1pmNew
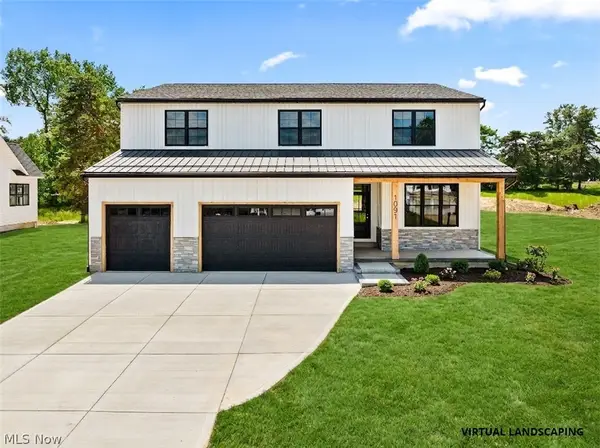 $900,000Active4 beds 4 baths4,627 sq. ft.
1091 Wadsworth Road, Medina, OH 44256
MLS# 5217126Listed by: RUSSELL REAL ESTATE SERVICES - Open Thu, 5:30 to 7:30pmNew
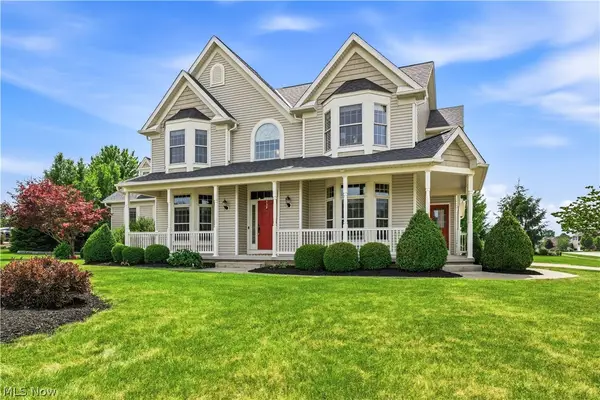 $600,000Active4 beds 4 baths3,072 sq. ft.
4275 Deer Run Drive, Medina, OH 44256
MLS# 5217074Listed by: RUSSELL REAL ESTATE SERVICES - New
 $1Active3 beds 1 baths960 sq. ft.
413 Harding Street, Medina, OH 44256
MLS# 5215963Listed by: GRAY ESTATES, LLC - New
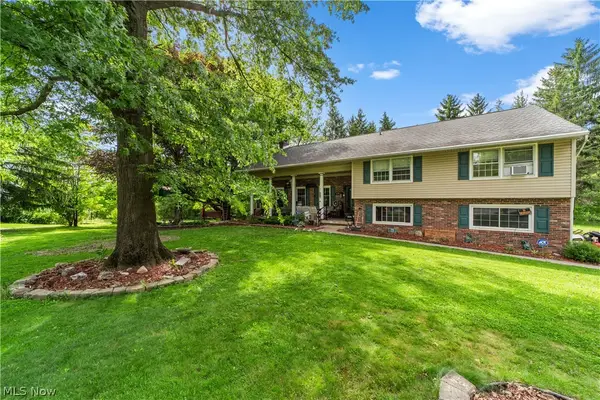 $525,000Active7 beds 4 baths3,486 sq. ft.
5170 Valley View Drive, Medina, OH 44256
MLS# 5215746Listed by: REAL OF OHIO  $356,900Pending3 beds 3 baths1,823 sq. ft.
1179 Vineyard Drive, Medina, OH 44256
MLS# 5216253Listed by: COLDWELL BANKER SCHMIDT REALTY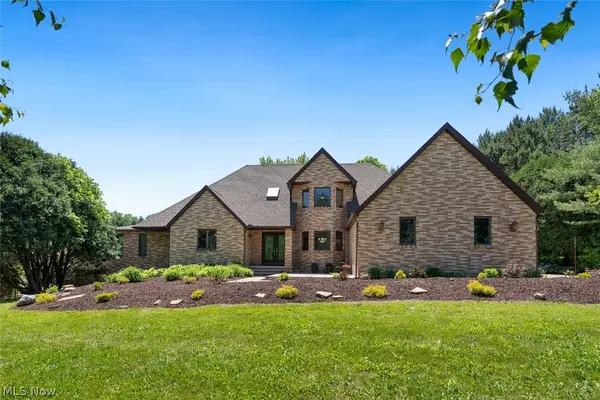 $857,000Pending4 beds 4 baths5,257 sq. ft.
3190 Fixler Road, Medina, OH 44256
MLS# 5216064Listed by: KELLER WILLIAMS CITYWIDE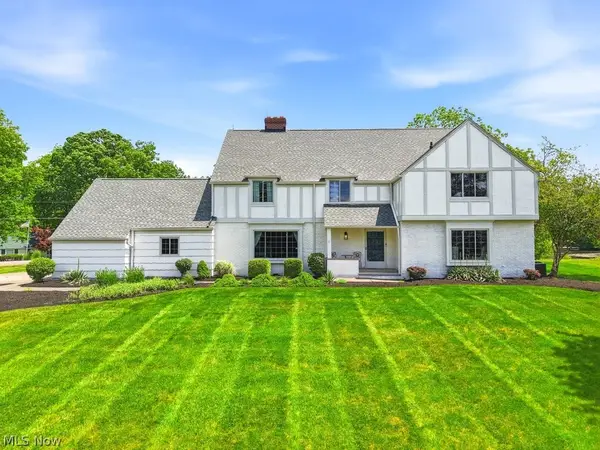 $599,900Pending5 beds 4 baths5,646 sq. ft.
3395 Forest Hills Drive, Medina, OH 44256
MLS# 5216288Listed by: KELLER WILLIAMS ELEVATE


Protect your home and budget from life's surprises with an Assurant Home Warranty, backed by a partner that supports you through every step of homeownership. Explore Plans.
© 2026 Better Homes and Gardens Real Estate LLC. An Anywhere Real Estate company. All rights reserved. Better Homes and Gardens® Real Estate is a registered trademark owned by Meredith Operations Corporation, licensed to Better Homes and Gardens Real Estate LLC and used with permission. Better Homes and Gardens Real Estate LLC fully supports the principles of the Fair Housing Act and the Equal Opportunity Act. Listing information is deemed reliable but is not guaranteed accurate.
Each office is independently owned and operated.
Any services or products provided by third parties are not provided by, affiliated with or related to Better Homes and Gardens Real Estate LLC, or its affiliated companies.