
3205 Country Club Drive, Medina, OH 44256
Local realty services provided by:Better Homes and Gardens Real Estate Central
3205 Country Club Drive,Medina, OH 44256
$449,900
- 4 Beds
- 3 Baths
- 3,368 sq. ft.
- Single family
- Active
Listed by: patrick r riley, ryan curtis
Office: century 21 carolyn riley rl. est. srvcs, inc.
MLS#:5251474
Source:OH_NORMLS
Price summary
- Price:$449,900
- Price per sq. ft.:$133.58
- Monthly HOA dues:$100
About this home
Come see this spacious 4-bedroom, 2.5-bath home located in the desirable Rustic Hills neighborhood of Medina! This home features an open kitchen, two fireplaces, and a partially finished basement with convenient walkout access to the garage. Enjoy the back deck, perfect for relaxing or entertaining, along with a small fenced-in area ideal for pets or outdoor activities. An additional storage shed provides extra space for your tools and equipment. With plenty of room to spread out and make it your own, this home offers great potential in a wonderful neighborhood. Schedule your showing today!
Contact an agent
Home facts
- Year built:1967
- Subdivision & Development:Rustic Hills
- Listing ID #:5251474
- Added:1 day(s) ago
- Updated:October 09, 2026 at 07:41 PM
Rooms and interior
- Bedrooms:4
- Total bathrooms:3
- Full bathrooms:2
- Half bathrooms:1
- Rooms Total:8
- Basement:Yes
- Basement Description:Full, Partially Furnished
- Living area:3,368 sq. ft.
Heating and cooling
- Cooling:Central Air
- Heating:Forced Air, Gas
- Central air:Yes
Structure and exterior
- Roof:Asphalt, Fiberglass
- Year built:1967
- Building area:3,368 sq. ft.
- Lot area:1.59 Acres
- Architectural Style:Conventional
- Construction Materials:Brick
- Levels:2 Stories, 2 Story
Utilities
- Water:Public
- Sewer:Public Sewer
Finances and disclosures
- Price:$449,900
- Price per sq. ft.:$133.58
- Tax amount:$5,283 (2025)
Parking
- Parking description:Attached, Garage
- Garage:Yes
- Garage spaces:2

New listings near 3205 Country Club Drive
- Open Sun, 12 to 2pmNew
 $620,000Active4 beds 4 baths4,124 sq. ft.
3085 Hamlin Road, Medina, OH 44256
MLS# 5251378Listed by: KELLER WILLIAMS GREATER METROPOLITAN - New
 $6,000,000Active4 beds 7 baths13,510 sq. ft.
7484 Westfield Road, Medina, OH 44256
MLS# 5251806Listed by: M. C. REAL ESTATE - New
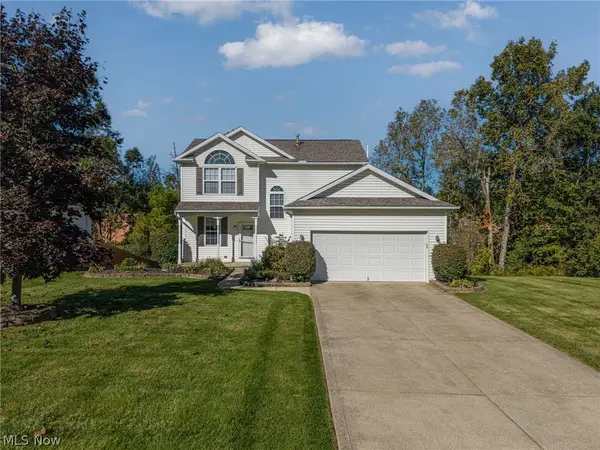 $390,000Active3 beds 3 baths2,081 sq. ft.
4874 Gateway Drive, Medina, OH 44256
MLS# 5250404Listed by: KELLER WILLIAMS ELEVATE - Open Sun, 1 to 2:30pmNew
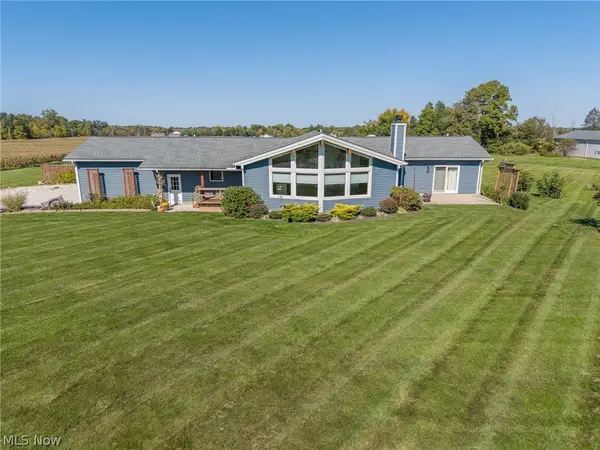 $625,000Active3 beds 3 baths2,298 sq. ft.
7877 W Smith Road, Medina, OH 44256
MLS# 5250977Listed by: EXP REALTY, LLC. - Open Sat, 12 to 1:30pmNew
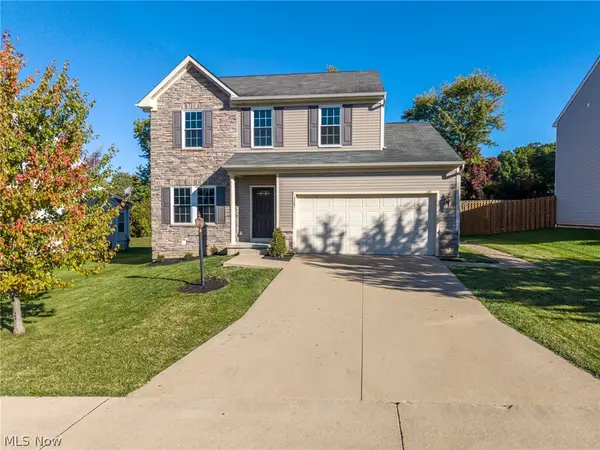 $375,000Active3 beds 3 baths2,884 sq. ft.
4281 Butterfly Circle, Medina, OH 44256
MLS# 5251171Listed by: HOMESMART REAL ESTATE MOMENTUM LLC - Open Sun, 11am to 12:30pmNew
 $250,000Active2 beds 2 baths1,617 sq. ft.
52 Pinewood Drive, Medina, OH 44256
MLS# 5250992Listed by: EXP REALTY, LLC. - Open Sun, 12 to 2pmNew
 $335,000Active3 beds 3 baths1,624 sq. ft.
912 Wimbleton Drive, Medina, OH 44256
MLS# 5250426Listed by: RUSSELL REAL ESTATE SERVICES  $149,900Pending1.55 Acres
3384 Old Weymouth Road, Medina, OH 44256
MLS# 5244694Listed by: KELLER WILLIAMS CHERVENIC RLTY- Open Sat, 11am to 12:30pmNew
 $605,000Active4 beds 4 baths4,389 sq. ft.
3552 Reserve Drive, Medina, OH 44256
MLS# 5250751Listed by: EXP REALTY, LLC.


Protect your home and budget from life's surprises with an Assurant Home Warranty, backed by a partner that supports you through every step of homeownership. Explore Plans.
© 2026 Better Homes and Gardens Real Estate LLC. An Anywhere Real Estate company. All rights reserved. Better Homes and Gardens® Real Estate is a registered trademark owned by Meredith Operations Corporation, licensed to Better Homes and Gardens Real Estate LLC and used with permission. Better Homes and Gardens Real Estate LLC fully supports the principles of the Fair Housing Act and the Equal Opportunity Act. Listing information is deemed reliable but is not guaranteed accurate.
Each office is independently owned and operated.
Any services or products provided by third parties are not provided by, affiliated with or related to Better Homes and Gardens Real Estate LLC, or its affiliated companies.