
4331 Belmont Court, Medina, OH 44256
Local realty services provided by:Better Homes and Gardens Real Estate Central
Listed by: noureddine chehade
Office: exp realty, llc.
MLS#:5225563
Source:OH_NORMLS
Price summary
- Price:$439,000
- Price per sq. ft.:$137.27
- Monthly HOA dues:$250
About this home
Welcome to 4331 Belmont Court, a beautifully updated home nestled on a quiet cul-de-sac in one of Medina's most sought-after neighborhoods. Offering 3 bedrooms, 4 bathrooms, a desirable first-floor owner's suite, and a finished basement with the potential for a fourth bedroom, this exceptional home blends luxury, comfort, and everyday functionality. Enjoy access to community amenities, including a clubhouse, fitness center, and swimming pool. Step inside to an inviting open floor plan featuring rich hardwood flooring, elegant crown molding, and a stunning floor-to-ceiling stone fireplace that anchors the spacious great room. The beautifully remodeled kitchen is the heart of the home, boasting updated cabinetry, a large center island, newer appliances, and seamless flow into the dining area—perfect for entertaining. The first-floor owner's suite serves as a private retreat with a renovated spa-inspired bath featuring a walk-in tiled shower, soaking tub, and dual vanities. Downstairs, the finished basement is built for entertaining with a dedicated movie theater complete with a projector, theater seating, an AV receiver. An additional room adds a unique touch, while the full bathroom and flexible layout offer endless possibilities for a guest suite, home office, gym, or potential fourth bedroom. Outside, enjoy the spacious deck and concrete patio, perfect for relaxing or hosting family and friends. Extensive updates include the fireplace (2014), theater room and secret room (2015), kitchen remodel with hardwood flooring (2017), primary bathroom remodel (2019), roof (2019), central air conditioning (2019), furnace (2020), and hot water tank (2026). All appliances stay, making this home truly move-in ready. Conveniently located minutes from Medina's Historic Square, shopping, dining, parks, and major highways, this one-of-a-kind home offers great updates, exceptional amenities, and an unbeatable location....
Contact an agent
Home facts
- Year built:2002
- Subdivision & Development:Steeplechase At Lexington Ridge Sub Ph 10
- Listing ID #:5225563
- Added:46 day(s) ago
- Updated:September 14, 2026 at 07:38 AM
Rooms and interior
- Bedrooms:3
- Total bathrooms:4
- Full bathrooms:3
- Half bathrooms:1
- Rooms Total:9
- Kitchen Description:Dishwasher, Microwave, Range, Refrigerator
- Basement:Yes
- Basement Description:Full
- Living area:3,198 sq. ft.
Heating and cooling
- Cooling:Central Air
- Heating:Forced Air, Gas
- Central air:Yes
Structure and exterior
- Roof:Asphalt, Fiberglass
- Year built:2002
- Building area:3,198 sq. ft.
- Lot area:0.07 Acres
- Architectural Style:Colonial
- Construction Materials:Vinyl Siding
- Exterior Features:Deck, Patio
- Levels:2 Story
Utilities
- Water:Public
- Sewer:Public Sewer
Finances and disclosures
- Price:$439,000
- Price per sq. ft.:$137.27
- Tax amount:$6,646 (2025)
Features and amenities
- Appliances:Dishwasher, Microwave, Range, Refrigerator, Washer
- Laundry features:Dryer, Washer
- Pool features:In Ground
Parking
- Parking description:Attached, Garage, Paved
- Garage:Yes
- Garage spaces:2

New listings near 4331 Belmont Court
- New
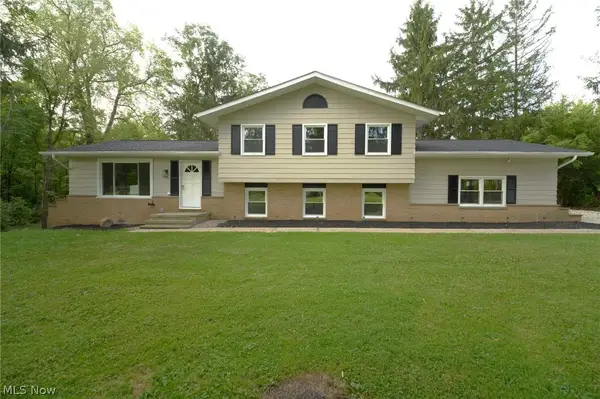 $579,900Active4 beds 3 baths2,541 sq. ft.
3954 Remsen Road, Medina, OH 44256
MLS# 5244509Listed by: EXP REALTY, LLC. - New
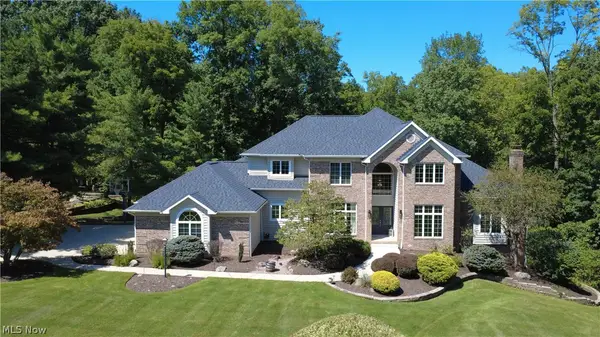 $895,000Active5 beds 6 baths5,895 sq. ft.
3451 Hunting Run Road, Medina, OH 44256
MLS# 5243844Listed by: OHIO PROPERTY GROUP, LLC - New
 $579,000Active5 beds 4 baths3,502 sq. ft.
5831 Emerald Lakes Drive, Medina, OH 44256
MLS# 5243871Listed by: OHIO PROPERTY GROUP, LLC - New
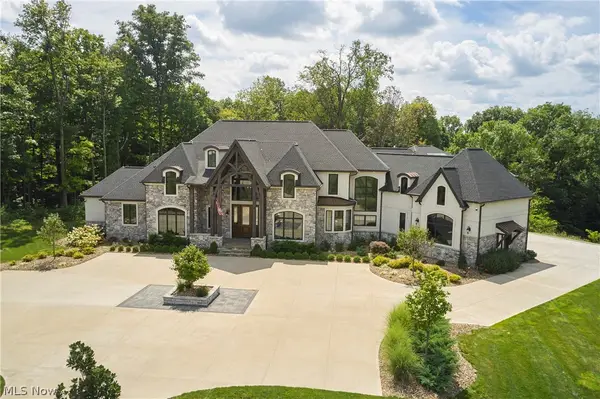 $4,950,000Active7 beds 9 baths12,500 sq. ft.
6069 Oban Court, Medina, OH 44256
MLS# 5240944Listed by: BERKSHIRE HATHAWAY HOMESERVICES STOUFFER REALTY  $250,000Pending2 beds 2 baths1,320 sq. ft.
611 Weymouth Road, Medina, OH 44256
MLS# 5243993Listed by: RUSSELL REAL ESTATE SERVICES- New
 $349,900Active3 beds 4 baths2,247 sq. ft.
5175 Sassafras Drive, Medina, OH 44256
MLS# 5243888Listed by: LOFASO REAL ESTATE SERVICES - New
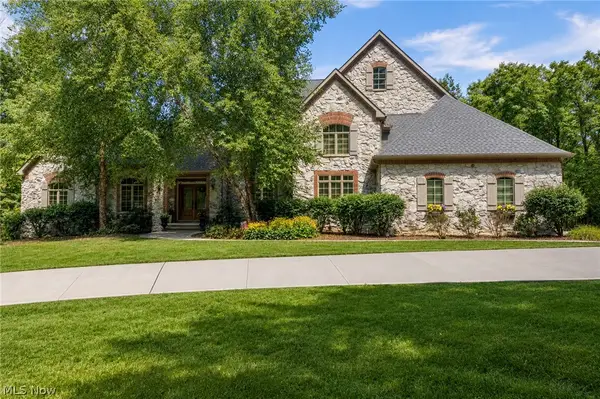 $1,425,000Active5 beds 5 baths6,000 sq. ft.
2060 Woodshire Lane, Medina, OH 44256
MLS# 5243274Listed by: EXP REALTY, LLC. 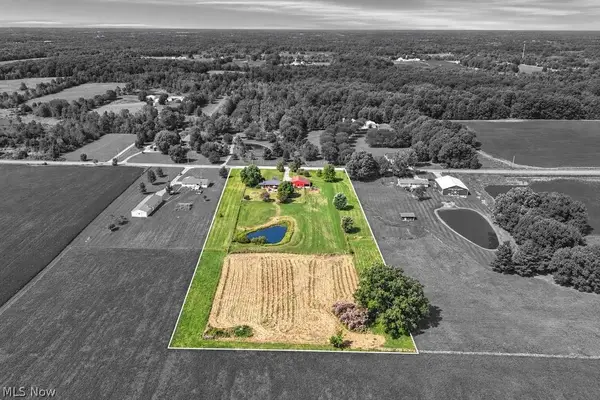 $424,900Pending3 beds 2 baths2,296 sq. ft.
5301 Vandemark Road, Medina, OH 44256
MLS# 5243711Listed by: RE/MAX ABOVE & BEYOND- New
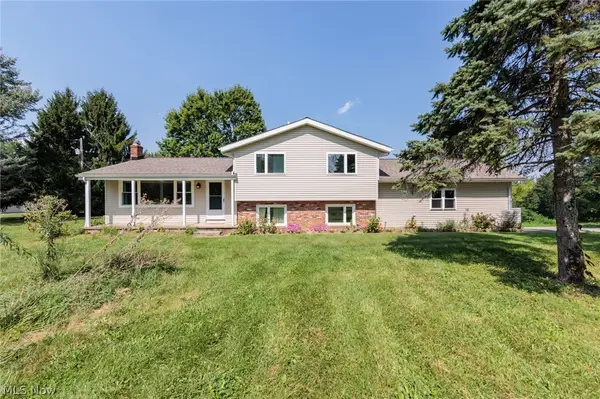 $465,000Active3 beds 2 baths1,697 sq. ft.
2329 Wilbur Road, Medina, OH 44256
MLS# 5243317Listed by: EXP REALTY, LLC. - New
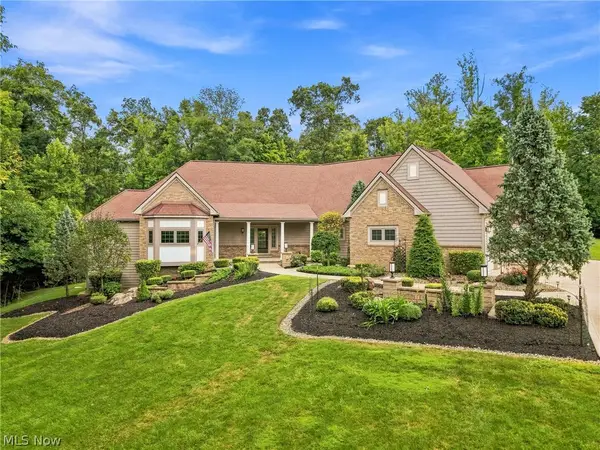 $1,100,000Active4 beds 4 baths6,163 sq. ft.
4513 Sunset Cove Drive, Medina, OH 44256
MLS# 5242999Listed by: REAL OF OHIO


Protect your home and budget from life's surprises with an Assurant Home Warranty, backed by a partner that supports you through every step of homeownership. Explore Plans.
© 2026 Better Homes and Gardens Real Estate LLC. An Anywhere Real Estate company. All rights reserved. Better Homes and Gardens® Real Estate is a registered trademark owned by Meredith Operations Corporation, licensed to Better Homes and Gardens Real Estate LLC and used with permission. Better Homes and Gardens Real Estate LLC fully supports the principles of the Fair Housing Act and the Equal Opportunity Act. Listing information is deemed reliable but is not guaranteed accurate.
Each office is independently owned and operated.
Any services or products provided by third parties are not provided by, affiliated with or related to Better Homes and Gardens Real Estate LLC, or its affiliated companies.