
5455 Coverdale Way, Medina, OH 44256
Local realty services provided by:Better Homes and Gardens Real Estate Central
Listed by: bree swatt
Office: xre
MLS#:5238543
Source:OH_NORMLS
Price summary
- Price:$424,000
- Price per sq. ft.:$233.74
- Monthly HOA dues:$13.75
About this home
The Medina ranch you’ve been waiting for! Tucked into desirable Dover Highlands, this beautifully maintained, like-new custom home offers the combination buyers struggle to find: true one-floor living, an open floor plan, full basement, fenced backyard and a location just minutes from everything Medina has to offer. Step inside to bright, inviting spaces filled with natural light. The spacious great room is centered around a cozy fireplace and flows effortlessly into the dining area and kitchen, creating an ideal layout for everyday living and entertaining. The kitchen features generous granite counter space, abundant cabinetry, island seating, a prep sink and dedicated coffee bar. A spacious main-level laundry and attached 2-car garage add even more everyday convenience. The split-bedroom design provides privacy, with the primary suite tucked away on one side of the home. Here you’ll find a walk-in closet, soaking tub, separate shower and linen storage. Two additional bedrooms and a second full bath are located on the opposite side, perfect for guests, a home office, hobbies or additional living space. Downstairs, the full basement offers incredible potential and a blank canvas to create a rec room, gym, theater, workshop or simply enjoy the additional storage. Outside, the fully fenced backyard is already in place with plenty of room for pets, play, gardening and relaxing evenings outdoors. Enjoy being minutes from Historic Medina Square, Medina Rec Center, Reagan Park, trails, golf courses, shopping, dining, healthcare and newer retail developments. Convenient access to Route 18, I-71 and I-76 makes travel toward Cleveland, Akron and surrounding areas easy. Located in the Medina School District, this is your opportunity for newer ranch living without waiting to build. Move-in ready today with room to make it your own tomorrow!...
Contact an agent
Home facts
- Year built:2019
- Subdivision & Development:Dover Highlands
- Listing ID #:5238543
- Added:2 day(s) ago
- Updated:August 23, 2026 at 02:21 PM
Rooms and interior
- Bedrooms:3
- Total bathrooms:2
- Full bathrooms:2
- Rooms Total:7
- Basement:Yes
- Basement Description:Full, Unfinished
- Living area:1,814 sq. ft.
Heating and cooling
- Cooling:Central Air
- Heating:Gas
- Central air:Yes
Structure and exterior
- Roof:Asphalt, Fiberglass
- Year built:2019
- Building area:1,814 sq. ft.
- Lot area:0.28 Acres
- Architectural Style:Ranch
- Construction Materials:Vinyl Siding
- Levels:2 Story
Utilities
- Water:Public
- Sewer:Public Sewer
Finances and disclosures
- Price:$424,000
- Price per sq. ft.:$233.74
- Tax amount:$6,161 (2025)
Parking
- Parking description:Attached, Garage
- Garage:Yes
- Garage spaces:2

New listings near 5455 Coverdale Way
- New
 $449,900Active22.74 Acres
Chippewa Rd/friendsville Rd., Medina, OH 44256
MLS# 5238520Listed by: EXP REALTY, LLC. - New
 $99,900Active1.51 Acres
Lake Road, Medina, OH 44256
MLS# 5238706Listed by: RUSSELL REAL ESTATE SERVICES - Open Sun, 12 to 2pmNew
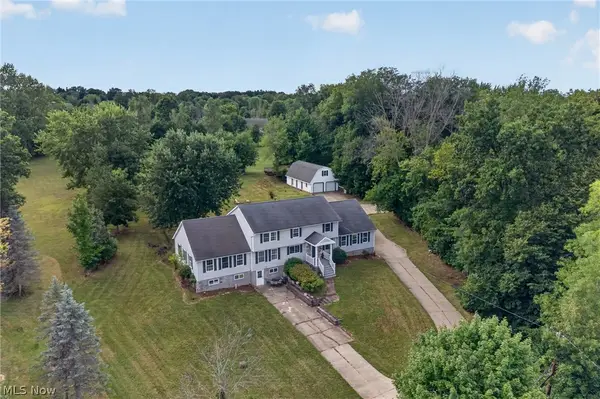 $550,000Active4 beds 4 baths4,232 sq. ft.
6062 Wadsworth Road, Medina, OH 44256
MLS# 5231695Listed by: ENGEL & VLKERS DISTINCT - New
 $415,000Active4 beds 3 baths2,757 sq. ft.
4111 Sacramento Boulevard, Medina, OH 44256
MLS# 5237276Listed by: KELLER WILLIAMS GREATER CLEVELAND NORTHEAST - New
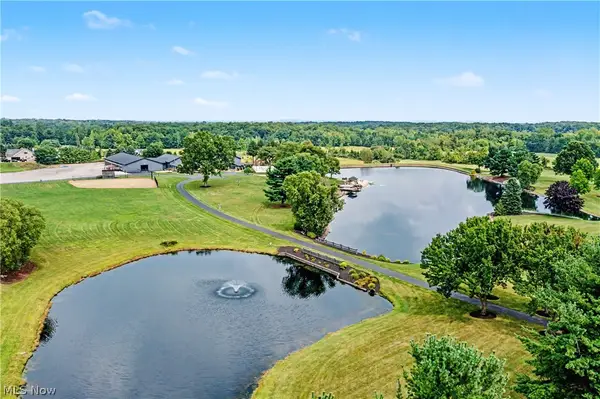 $3,500,000Active1 beds 4 baths
7291 Stone Road, Medina, OH 44256
MLS# 5237890Listed by: THE AGENCY CLEVELAND NORTHCOAST - New
 $245,500Active3 beds 2 baths1,988 sq. ft.
70 High Point Drive #78, Medina, OH 44256
MLS# 5238037Listed by: THRIVE OHIO - Open Sun, 10am to 1pmNew
 $375,000Active3 beds 2 baths1,584 sq. ft.
3070 Hamilton Road, Medina, OH 44256
MLS# 5237761Listed by: EXP REALTY, LLC. - New
 $399,900Active4 beds 4 baths1,667 sq. ft.
3706 Poe Road, Medina, OH 44256
MLS# 5237023Listed by: KELLER WILLIAMS ELEVATE - New
 $799,000Active5 beds 4 baths3,354 sq. ft.
5645 Knob Oak Drive, Medina, OH 44256
MLS# 5237270Listed by: EXP REALTY, LLC.


Protect your home and budget from life's surprises with an Assurant Home Warranty, backed by a partner that supports you through every step of homeownership. Explore Plans.
© 2026 Better Homes and Gardens Real Estate LLC. An Anywhere Real Estate company. All rights reserved. Better Homes and Gardens® Real Estate is a registered trademark owned by Meredith Operations Corporation, licensed to Better Homes and Gardens Real Estate LLC and used with permission. Better Homes and Gardens Real Estate LLC fully supports the principles of the Fair Housing Act and the Equal Opportunity Act. Listing information is deemed reliable but is not guaranteed accurate.
Each office is independently owned and operated.
Any services or products provided by third parties are not provided by, affiliated with or related to Better Homes and Gardens Real Estate LLC, or its affiliated companies.