
13 Meadowlawn Drive #4, Mentor, OH 44060
Local realty services provided by:Better Homes and Gardens Real Estate Central
Listed by: crystal l sarich
Office: all avenues realty
MLS#:5230068
Source:OH_NORMLS
Price summary
- Price:$214,500
- Price per sq. ft.:$123.63
About this home
Welcome home to this tastefully updated condo in Meadowlawn. This property is a rare find with 4 bedrooms and 2 1/2 bathrooms. When you enter the front door you will be greeted by the curved staircase that Meadowlawn has become known for. Glass French doors accent both entrances to the large living room with built-ins and a woodburning fireplace. Wait until you see the drop dead gorgeous kitchen!! The kitchen offers new granite countertops, ceramic tile backsplash, cabinets, electric cooktop, double wall oven, refrigerator, and dishwasher. The large family room leads to the brick patio with vinyl fencing and the extra large attached 2 1/2 car garage. The upper lever offers 4 generously sized bedrooms including the master with private master bath. The association offers Olympic sized swimming pool, playground, basketball court, firepit, pond, and beautiful scenery. This home was just appraised at 215 K. Don't miss this opportunity to own one of the largest condominium layouts in Meadowlawn. Make an appointment to check it out today....
Contact an agent
Home facts
- Year built:1963
- Subdivision & Development:Meadowlawn Condo
- Listing ID #:5230068
- Added:89 day(s) ago
- Updated:October 20, 2026 at 02:13 PM
Rooms and interior
- Bedrooms:4
- Total bathrooms:3
- Full bathrooms:2
- Half bathrooms:1
- Rooms Total:11
- Kitchen Description:Built In Oven, Cooktop, Dishwasher, Disposal, Microwave, Refrigerator
- Basement:Yes
- Living area:1,735 sq. ft.
Heating and cooling
- Cooling:Wall Units
- Heating:Baseboard, Electric, Fireplaces
Structure and exterior
- Roof:Asphalt, Fiberglass
- Year built:1963
- Building area:1,735 sq. ft.
- Construction Materials:Brick, Vinyl Siding
- Exterior Features:Patio, Porch
- Levels:2 Stories, 2 Story
Utilities
- Water:Public
- Sewer:Public Sewer
Finances and disclosures
- Price:$214,500
- Price per sq. ft.:$123.63
- Tax amount:$1,507 (2025)
Features and amenities
- Appliances:Cooktop, Dishwasher, Disposal, Microwave, Refrigerator, Washer
- Laundry features:Dryer, Washer
- Pool features:Community, In Ground
Parking
- Parking description:Attached, Driveway, Garage
- Garage:Yes
- Garage spaces:2

New listings near 13 Meadowlawn Drive #4
- New
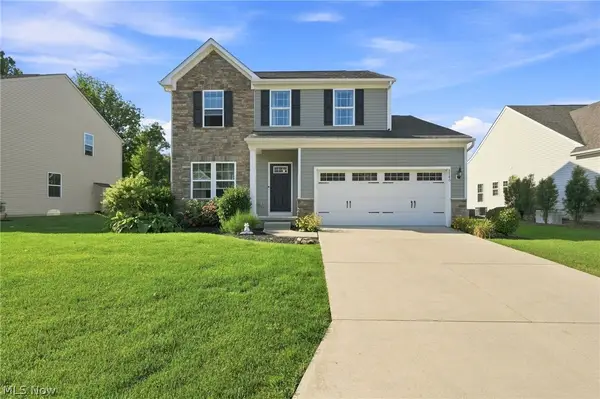 $409,500Active3 beds 3 baths3,136 sq. ft.
8740 Summer Wind Lane, Mentor, OH 44060
MLS# 5254302Listed by: ENGEL & VLKERS DISTINCT - New
 $379,900Active4 beds 3 baths2,519 sq. ft.
6800 Georgetown Drive, Mentor, OH 44060
MLS# 5254348Listed by: KELLER WILLIAMS GREATER CLEVELAND NORTHEAST - New
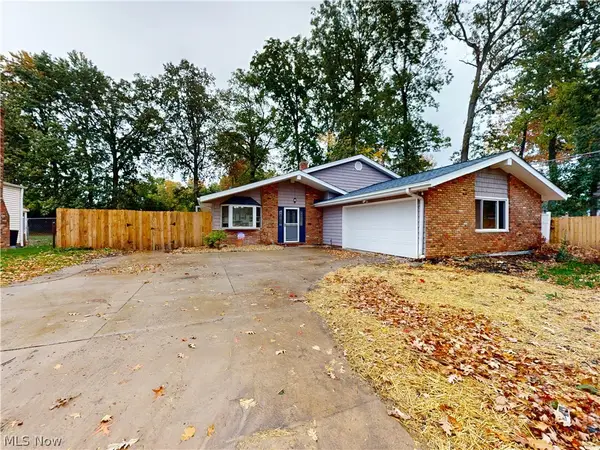 $329,900Active3 beds 2 baths1,671 sq. ft.
7109 W Jefferson Drive, Mentor, OH 44060
MLS# 5249078Listed by: MCDOWELL HOMES REAL ESTATE SERVICES - New
 $200,000Active2 beds 1 baths984 sq. ft.
8161 Midland Road, Mentor, OH 44060
MLS# 5254149Listed by: PLATINUM REAL ESTATE  $315,000Pending3 beds 2 baths2,046 sq. ft.
7654 Ohio Street, Mentor, OH 44060
MLS# 5253157Listed by: PLATINUM REAL ESTATE- New
 $275,000Active3 beds 2 baths1,236 sq. ft.
7300 Port Royal Court, Mentor, OH 44060
MLS# 5253838Listed by: REDFIN REAL ESTATE CORPORATION - New
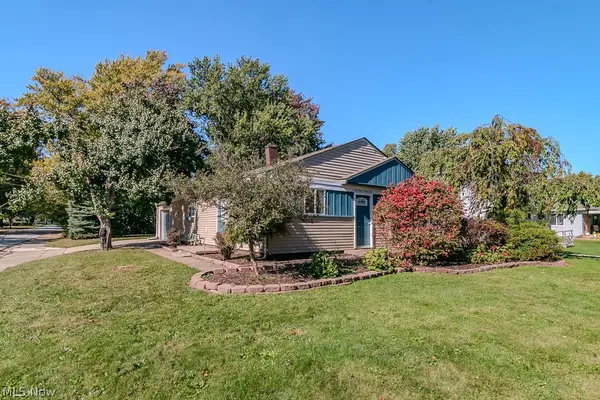 $175,000Active3 beds 2 baths892 sq. ft.
4826 Belle Meadow Road, Mentor, OH 44060
MLS# 5251125Listed by: KELLER WILLIAMS GREATER CLEVELAND NORTHEAST - New
 $285,000Active3 beds 2 baths1,440 sq. ft.
5550 Grove Avenue, Mentor, OH 44060
MLS# 5253712Listed by: PLATINUM REAL ESTATE - New
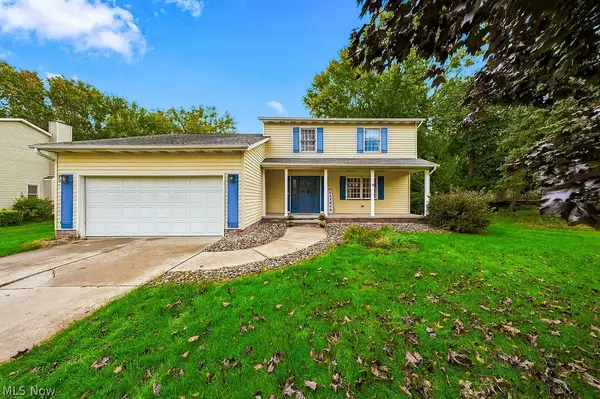 $374,900Active3 beds 3 baths1,828 sq. ft.
5531 Grace Drive, Mentor, OH 44060
MLS# 5252612Listed by: EXP REALTY, LLC.  $375,000Activeundercontract4 beds 3 baths2,454 sq. ft.
7700 Snowberry Court, Mentor, OH 44060
MLS# 5251929Listed by: KELLER WILLIAMS GREATER CLEVELAND NORTHEAST


Protect your home and budget from life's surprises with an Assurant Home Warranty, backed by a partner that supports you through every step of homeownership. Explore Plans.
© 2026 Better Homes and Gardens Real Estate LLC. An Anywhere Real Estate company. All rights reserved. Better Homes and Gardens® Real Estate is a registered trademark owned by Meredith Operations Corporation, licensed to Better Homes and Gardens Real Estate LLC and used with permission. Better Homes and Gardens Real Estate LLC fully supports the principles of the Fair Housing Act and the Equal Opportunity Act. Listing information is deemed reliable but is not guaranteed accurate.
Each office is independently owned and operated.
Any services or products provided by third parties are not provided by, affiliated with or related to Better Homes and Gardens Real Estate LLC, or its affiliated companies.