
6151 Center Street #203, Mentor, OH 44060
Local realty services provided by:Better Homes and Gardens Real Estate Central
6151 Center Street #203,Mentor, OH 44060
$176,500
- 2 Beds
- 2 Baths
- - sq. ft.
- Condominium
- Sold
Listed by: david sladewski
Office: platinum real estate
MLS#:5223891
Source:OH_NORMLS
Sorry, we are unable to map this address
Price summary
- Price:$176,500
- Monthly HOA dues:$235
About this home
Welcome home to this meticulously maintained 2-bedroom, 1 and half bath condo in the heart of Mentor! Featuring an open-concept kitchen that flows seamlessly into the living area, this home offers a bright and inviting layout perfect for everyday living and entertaining. Enjoy the convenience of in-unit laundry, an attached one-car garage, and numerous tasteful updates throughout. The Furnace and Hot water tank were replaced in 2022. Pride of ownership is evident in every detail, making this move-in-ready condo an excellent opportunity for first-time buyers, downsizers, or anyone looking for low-maintenance living in a fantastic location.
Contact an agent
Home facts
- Year built:1986
- Subdivision & Development:Governors Landing Condo
- Listing ID #:5223891
- Added:47 day(s) ago
- Updated:August 24, 2026 at 06:28 AM
Rooms and interior
- Bedrooms:2
- Total bathrooms:2
- Full bathrooms:1
- Half bathrooms:1
- Rooms Total:5
- Kitchen Description:Dishwasher, Range, Refrigerator
Heating and cooling
- Cooling:Central Air
- Heating:Forced Air, Gas
- Central air:Yes
Structure and exterior
- Roof:Asphalt
- Year built:1986
- Construction Materials:Vinyl Siding
- Levels:2 Stories, 2 Story
Utilities
- Water:Public
- Sewer:Public Sewer
Finances and disclosures
- Price:$176,500
- Tax amount:$1,872 (2025)
Features and amenities
- Appliances:Dishwasher, Range, Refrigerator
Parking
- Parking description:Attached, Garage
- Garage:Yes
- Garage spaces:1

New listings near 6151 Center Street #203
- New
 $315,000Active3 beds 3 baths1,800 sq. ft.
7735 Ohio Street, Mentor, OH 44060
MLS# 5237589Listed by: KELLER WILLIAMS GREATER METROPOLITAN - New
 $184,900Active2 beds 2 baths1,264 sq. ft.
118 New Concord Drive, Mentor, OH 44060
MLS# 5238635Listed by: KELLER WILLIAMS GREATER CLEVELAND NORTHEAST - New
 $364,900Active4 beds 4 baths2,700 sq. ft.
7361 Colt Drive, Mentor, OH 44060
MLS# 5236576Listed by: KELLER WILLIAMS GREATER CLEVELAND NORTHEAST - New
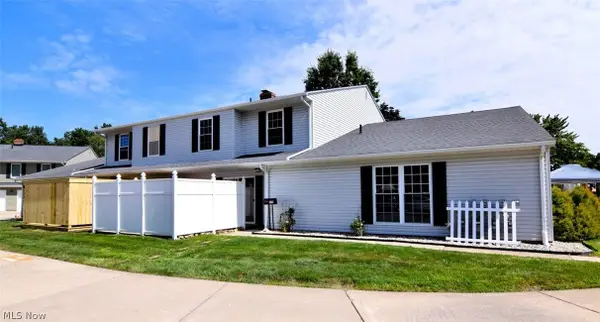 $185,000Active3 beds 2 baths1,316 sq. ft.
8117 Puritan Drive #B, Mentor, OH 44060
MLS# 5238251Listed by: RE/MAX CROSSROADS PROPERTIES - New
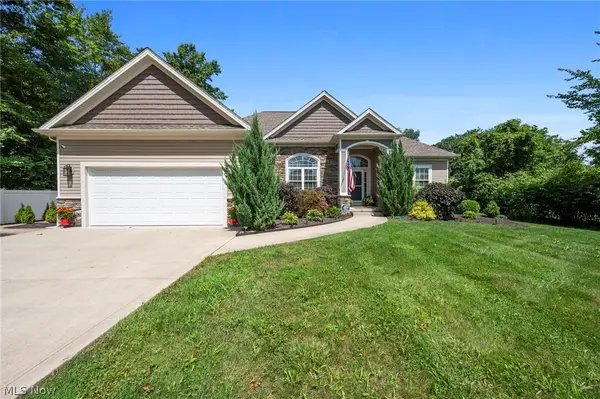 $695,000Active3 beds 3 baths3,798 sq. ft.
9475 Johnnycake Ridge Road, Mentor, OH 44060
MLS# 5237804Listed by: KELLER WILLIAMS LIVING - New
 $145,000Active3 beds 2 baths1,380 sq. ft.
7970 Mentor Avenue #I-7, Mentor, OH 44060
MLS# 5237341Listed by: MCDOWELL HOMES REAL ESTATE SERVICES - New
 $149,900Active3 beds 2 baths1,386 sq. ft.
11 Meadowlawn Drive #5, Mentor, OH 44060
MLS# 5238029Listed by: ENGEL & VLKERS DISTINCT - New
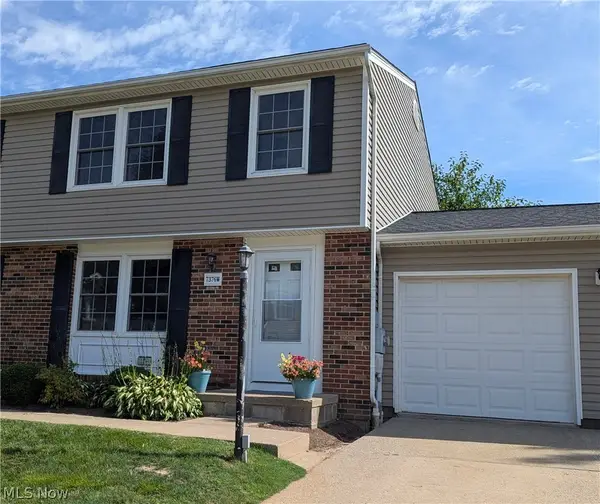 $195,000Active3 beds 2 baths1,564 sq. ft.
7376 Willow Run Drive, Mentor, OH 44060
MLS# 5236352Listed by: HOMESMART REAL ESTATE MOMENTUM LLC - New
 $194,900Active2 beds 3 baths1,750 sq. ft.
7444 Noble Court, Mentor, OH 44060
MLS# 5237296Listed by: EXP REALTY, LLC. - New
 $180,000Active2 beds 2 baths1,730 sq. ft.
7427 Noble Court, Mentor, OH 44060
MLS# 5237702Listed by: HOMESMART REAL ESTATE MOMENTUM LLC


Protect your home and budget from life's surprises with an Assurant Home Warranty, backed by a partner that supports you through every step of homeownership. Explore Plans.
© 2026 Better Homes and Gardens Real Estate LLC. An Anywhere Real Estate company. All rights reserved. Better Homes and Gardens® Real Estate is a registered trademark owned by Meredith Operations Corporation, licensed to Better Homes and Gardens Real Estate LLC and used with permission. Better Homes and Gardens Real Estate LLC fully supports the principles of the Fair Housing Act and the Equal Opportunity Act. Listing information is deemed reliable but is not guaranteed accurate.
Each office is independently owned and operated.
Any services or products provided by third parties are not provided by, affiliated with or related to Better Homes and Gardens Real Estate LLC, or its affiliated companies.