
6400 Center Street #88, Mentor, OH 44060
Local realty services provided by:Better Homes and Gardens Real Estate Central
Listed by: dennis m falvey
Office: re/max results
MLS#:5226244
Source:OH_NORMLS
Price summary
- Price:$139,900
- Price per sq. ft.:$121.44
About this home
Heatherstone Condos are nicely located across from Mentor High School and the Mentor Civic Center. The Civic Center includes baseball/softball fields, an ice rink, playgrounds, municipal pool, pickle ball courts, amphitheater and walking trails.
This townhouse unit includes a carport just a few paces away from the rear entry. The owner also rents the adjacent carport so both are available when purchasing. Storage locker with approximate dimensions of 4x5x8' is also included. Spacious patio in rear with privacy fencing and nice landscape accent.
This unit has vinyl replacement windows, a newer storm door, some newer Luxury Vinyl Plank (LVP) flooring, window treatments and more ... list of miscellaneous improvement available upon request. Freshly painted with tasteful interior decor; a neat, clean and orderly townhouse. Kitchen appliances and washer/dryer combo unit included. Brand new central air conditioning unit (6/23/26). One year, America's Preferred home warranty proactively provided. Move in and relax!...
Contact an agent
Home facts
- Year built:1969
- Listing ID #:5226244
- Added:103 day(s) ago
- Updated:October 22, 2026 at 08:31 AM
Rooms and interior
- Bedrooms:2
- Total bathrooms:2
- Full bathrooms:1
- Half bathrooms:1
- Rooms Total:4
- Kitchen Description:Dishwasher, Microwave, Range, Refrigerator
- Living area:1,152 sq. ft.
Heating and cooling
- Cooling:Central Air
- Heating:Forced Air, Gas
- Central air:Yes
Structure and exterior
- Roof:Asphalt, Fiberglass
- Year built:1969
- Building area:1,152 sq. ft.
- Construction Materials:Brick, Wood Siding
- Exterior Features:Patio
- Foundation Description:Slab
- Levels:2 Stories, 2 Story
Utilities
- Water:Public
- Sewer:Public Sewer
Finances and disclosures
- Price:$139,900
- Price per sq. ft.:$121.44
- Tax amount:$995 (2025)
Features and amenities
- Appliances:Dishwasher, Microwave, Range, Refrigerator, Washer
- Laundry features:Dryer, Washer
Parking
- Parking description:Carport, Covered Parking
- Carport spaces:1

New listings near 6400 Center Street #88
- New
 $129,900Active3 beds 2 baths
8027 Independence Drive, Mentor, OH 44060
MLS# 5255139Listed by: GILLESPIE REALTY, LLC - Open Fri, 4:30 to 6pmNew
 $340,000Active4 beds 2 baths1,932 sq. ft.
6004 Collins Road, Mentor, OH 44060
MLS# 5252168Listed by: KELLER WILLIAMS GREATER CLEVELAND NORTHEAST - New
 $300,000Active3 beds 3 baths1,413 sq. ft.
4746 Glenn Lodge Road, Mentor, OH 44060
MLS# 5254638Listed by: OHIO BROKER DIRECT - New
 $149,900Active3 beds 2 baths1,252 sq. ft.
6813 Colonial Drive #D, Mentor, OH 44060
MLS# 5247000Listed by: HOMESMART REAL ESTATE MOMENTUM LLC - New
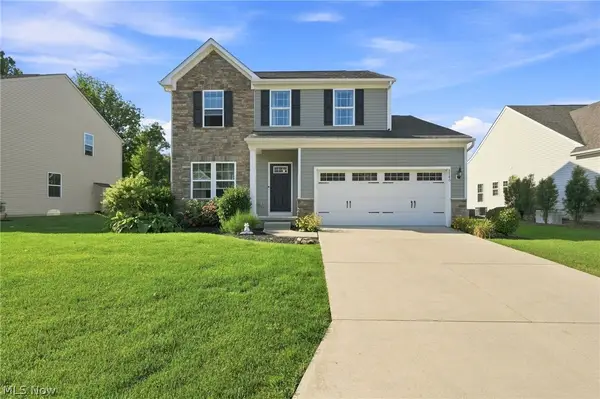 $409,500Active3 beds 3 baths3,136 sq. ft.
8740 Summer Wind Lane, Mentor, OH 44060
MLS# 5254302Listed by: ENGEL & VLKERS DISTINCT - New
 $379,900Active4 beds 3 baths2,519 sq. ft.
6800 Georgetown Drive, Mentor, OH 44060
MLS# 5254348Listed by: KELLER WILLIAMS GREATER CLEVELAND NORTHEAST - New
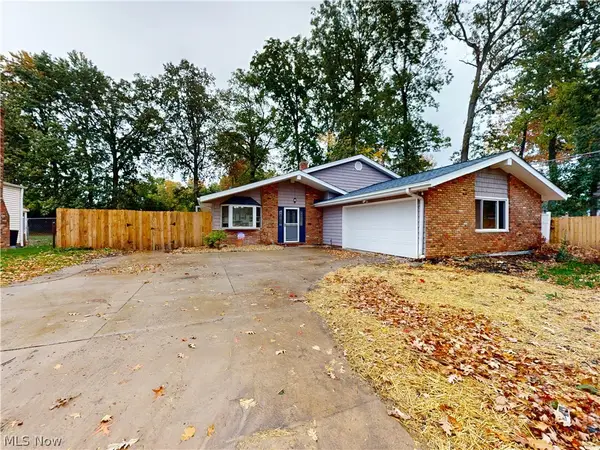 $329,900Active3 beds 2 baths1,671 sq. ft.
7109 W Jefferson Drive, Mentor, OH 44060
MLS# 5249078Listed by: MCDOWELL HOMES REAL ESTATE SERVICES  $200,000Pending2 beds 1 baths984 sq. ft.
8161 Midland Road, Mentor, OH 44060
MLS# 5254149Listed by: PLATINUM REAL ESTATE $315,000Pending3 beds 2 baths2,046 sq. ft.
7654 Ohio Street, Mentor, OH 44060
MLS# 5253157Listed by: PLATINUM REAL ESTATE- New
 $275,000Active3 beds 2 baths1,236 sq. ft.
7300 Port Royal Court, Mentor, OH 44060
MLS# 5253838Listed by: REDFIN REAL ESTATE CORPORATION


Protect your home and budget from life's surprises with an Assurant Home Warranty, backed by a partner that supports you through every step of homeownership. Explore Plans.
© 2026 Better Homes and Gardens Real Estate LLC. An Anywhere Real Estate company. All rights reserved. Better Homes and Gardens® Real Estate is a registered trademark owned by Meredith Operations Corporation, licensed to Better Homes and Gardens Real Estate LLC and used with permission. Better Homes and Gardens Real Estate LLC fully supports the principles of the Fair Housing Act and the Equal Opportunity Act. Listing information is deemed reliable but is not guaranteed accurate.
Each office is independently owned and operated.
Any services or products provided by third parties are not provided by, affiliated with or related to Better Homes and Gardens Real Estate LLC, or its affiliated companies.