
6469 Carter Boulevard, Mentor, OH 44060
Local realty services provided by:Better Homes and Gardens Real Estate Central
Listed by: anthony r latina
Office: re/max crossroads properties
MLS#:5251767
Source:OH_NORMLS
Price summary
- Price:$424,900
- Price per sq. ft.:$140.28
About this home
Welcome to 6469 Carter Boulevard in Mentor! This spacious 4-bedroom, 2-bath home offers a welcoming layout with plenty of room to entertain. The entryway leads upstairs to a bright living room that flows into the eat-in kitchen, which features rich wood cabinetry and ample counter space. Just beyond, the great room offers vaulted ceilings, neutral carpeting, a cozy fireplace, and access to the large backyard deck. The upper level features three bedrooms and a beautifully updated master bathroom with a walk-in shower, completed in 2026. The finished lower level provides additional living space, a fourth bedroom, a bonus room, a full bathroom with double sinks and a soaking tub, and a laundry/utility room. Outside, enjoy a beautifully landscaped .35-acre lot with mature trees, a storage shed, and a spacious deck perfect for entertaining. Additional highlights include a 2026 roof, newer driveway, large water heater, and a garage door and opener replaced in 2023. Conveniently located near Mentor's shopping, dining, parks, and Lake Erie attractions, this home offers comfort, space, and convenience!...
Contact an agent
Home facts
- Year built:1983
- Subdivision & Development:Mentor Country Estates Sub 1
- Listing ID #:5251767
- Added:1 day(s) ago
- Updated:October 23, 2026 at 01:46 AM
Rooms and interior
- Bedrooms:4
- Total bathrooms:2
- Full bathrooms:2
- Kitchen Description:Dishwasher, Disposal, Range, Refrigerator
- Basement:Yes
- Basement Description:Finished, Full
- Living area:3,029 sq. ft.
Heating and cooling
- Cooling:Central Air
- Heating:Forced Air, Gas
- Central air:Yes
Structure and exterior
- Roof:Asphalt, Fiberglass
- Year built:1983
- Building area:3,029 sq. ft.
- Lot area:0.35 Acres
- Construction Materials:Vinyl Siding
- Exterior Features:Deck, Patio
- Levels:2 Story
Utilities
- Water:Public
- Sewer:Public Sewer
Finances and disclosures
- Price:$424,900
- Price per sq. ft.:$140.28
- Tax amount:$4,068 (2025)
Features and amenities
- Appliances:Dishwasher, Disposal, Range, Refrigerator, Washer
- Laundry features:Dryer, Washer
Parking
- Parking description:Attached, Garage
- Garage:Yes
- Garage spaces:2

New listings near 6469 Carter Boulevard
- New
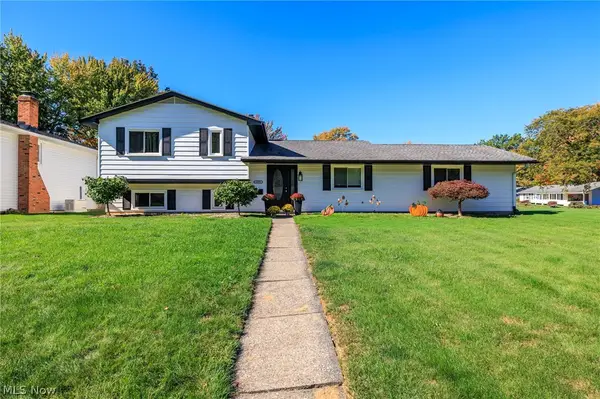 $299,900Active3 beds 2 baths1,272 sq. ft.
6472 Lafayette Drive, Mentor, OH 44060
MLS# 5252554Listed by: KELLER WILLIAMS LIVING - Open Sat, 11am to 1pmNew
 $129,900Active3 beds 2 baths
8027 Independence Drive, Mentor, OH 44060
MLS# 5255139Listed by: GILLESPIE REALTY, LLC - Open Fri, 4:30 to 6pmNew
 $340,000Active4 beds 2 baths1,932 sq. ft.
6004 Collins Road, Mentor, OH 44060
MLS# 5252168Listed by: KELLER WILLIAMS GREATER CLEVELAND NORTHEAST - New
 $300,000Active3 beds 3 baths1,413 sq. ft.
4746 Glenn Lodge Road, Mentor, OH 44060
MLS# 5254638Listed by: OHIO BROKER DIRECT - New
 $149,900Active3 beds 2 baths1,252 sq. ft.
6813 Colonial Drive #D, Mentor, OH 44060
MLS# 5247000Listed by: HOMESMART REAL ESTATE MOMENTUM LLC - New
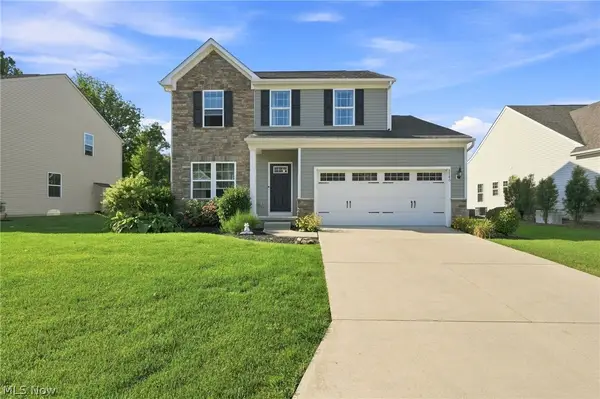 $409,500Active3 beds 3 baths3,136 sq. ft.
8740 Summer Wind Lane, Mentor, OH 44060
MLS# 5254302Listed by: ENGEL & VLKERS DISTINCT - New
 $379,900Active4 beds 3 baths2,519 sq. ft.
6800 Georgetown Drive, Mentor, OH 44060
MLS# 5254348Listed by: KELLER WILLIAMS GREATER CLEVELAND NORTHEAST - New
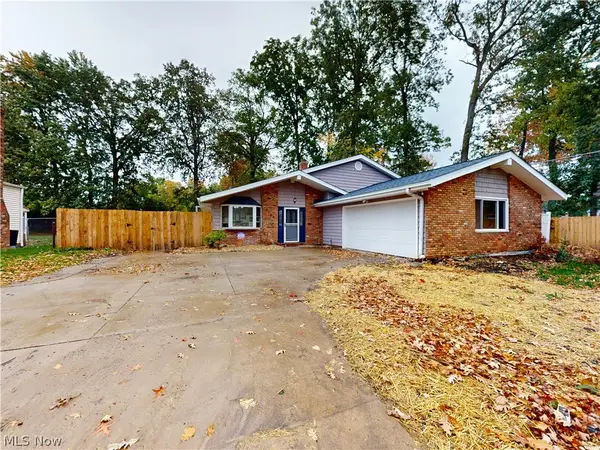 $329,900Active3 beds 2 baths1,671 sq. ft.
7109 W Jefferson Drive, Mentor, OH 44060
MLS# 5249078Listed by: MCDOWELL HOMES REAL ESTATE SERVICES  $200,000Pending2 beds 1 baths984 sq. ft.
8161 Midland Road, Mentor, OH 44060
MLS# 5254149Listed by: PLATINUM REAL ESTATE


Protect your home and budget from life's surprises with an Assurant Home Warranty, backed by a partner that supports you through every step of homeownership. Explore Plans.
© 2026 Better Homes and Gardens Real Estate LLC. An Anywhere Real Estate company. All rights reserved. Better Homes and Gardens® Real Estate is a registered trademark owned by Meredith Operations Corporation, licensed to Better Homes and Gardens Real Estate LLC and used with permission. Better Homes and Gardens Real Estate LLC fully supports the principles of the Fair Housing Act and the Equal Opportunity Act. Listing information is deemed reliable but is not guaranteed accurate.
Each office is independently owned and operated.
Any services or products provided by third parties are not provided by, affiliated with or related to Better Homes and Gardens Real Estate LLC, or its affiliated companies.