
8330 Quail Point Lane, Mentor, OH 44060
Local realty services provided by:Better Homes and Gardens Real Estate Central
Listed by: mark genter
Office: engel & vlkers distinct
MLS#:5225548
Source:OH_NORMLS
Price summary
- Price:$245,000
- Price per sq. ft.:$129.77
About this home
Move-in ready and offering the ease of low-maintenance living, this spacious Bi-Level condo is tucked away on a quiet cul-de-sac in Mentor's Quail Point community. Featuring an attached 1-car garage, deck, and spacious yard with peaceful wooded views, this home offers 3 bedrooms, 2 full baths, and over 1,888 sq ft of finished living space, including a versatile lower level. The open concept main level features an inviting living room with a cozy fireplace that flows into an eat-in kitchen, complete with stainless steel appliances, tile backsplash, center island with breakfast bar, and a dining area with sliding door access to the deck. The primary bedroom includes a private en-suite bath. One of the main level bedrooms has been converted into a convenient laundry room with washer and dryer hookups, while a second laundry area with washer and dryer is located in the finished lower level. Currently arranged as a separate living suite with a spacious family room and bedroom area, the lower level offers exceptional flexibility for a recreation room, home office, home gym, guest space, or other living space. RECENT UPDATES: Replaced A/C & furnace (2024), sump pump (2025), water heater (2023), and all kitchen appliances (approx 2016). INCLUDED are ALL kitchen appliances, washer/dryer, and a 1-year home warranty. The low monthly association fee includes landscaping, snow removal, and trash removal. Siding and roof maintenance are also covered by the association. Conveniently located near OH-615, OH-2, schools, parks, shopping, restaurants, and other local attractions. This home is a must see!...
Contact an agent
Home facts
- Year built:1982
- Subdivision & Development:Quail Point Condo
- Listing ID #:5225548
- Added:85 day(s) ago
- Updated:October 03, 2026 at 08:27 AM
Rooms and interior
- Bedrooms:3
- Total bathrooms:2
- Full bathrooms:2
- Rooms Total:7
- Kitchen Description:Dishwasher, Microwave, Range, Refrigerator
- Basement:Yes
- Basement Description:Finished, Full, Sump Pump
- Living area:1,888 sq. ft.
Heating and cooling
- Cooling:Central Air
- Heating:Fireplaces, Forced Air, Gas
- Central air:Yes
Structure and exterior
- Roof:Asphalt, Fiberglass
- Year built:1982
- Building area:1,888 sq. ft.
- Lot area:0.43 Acres
- Construction Materials:Vinyl Siding
- Exterior Features:Deck
- Levels:2 Stories, 2 Story
Utilities
- Water:Public
- Sewer:Public Sewer
Finances and disclosures
- Price:$245,000
- Price per sq. ft.:$129.77
- Tax amount:$2,495 (2025)
Features and amenities
- Appliances:Dishwasher, Microwave, Range, Refrigerator, Washer
- Laundry features:Dryer, Washer
Parking
- Parking description:Attached, Garage
- Garage:Yes
- Garage spaces:1

New listings near 8330 Quail Point Lane
- New
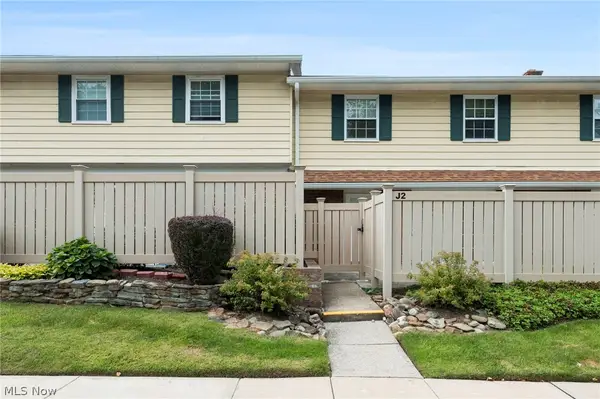 $145,000Active3 beds 2 baths1,104 sq. ft.
7970 Mentor Avenue #J02, Mentor, OH 44060
MLS# 5244486Listed by: KELLER WILLIAMS GREATER CLEVELAND NORTHEAST - New
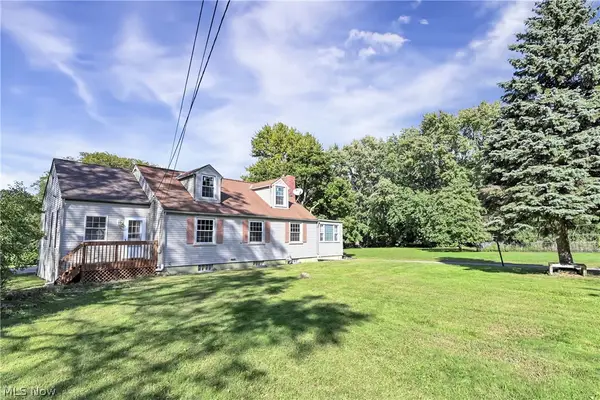 $429,000Active4 beds 3 baths2,738 sq. ft.
9327 Lake Shore Boulevard, Mentor, OH 44060
MLS# 5249681Listed by: BERKSHIRE HATHAWAY HOMESERVICES PROFESSIONAL REALTY - New
 $289,500Active3 beds 2 baths2,288 sq. ft.
7942 Bellflower Road, Mentor, OH 44060
MLS# 5249987Listed by: HOMESMART REAL ESTATE MOMENTUM LLC - New
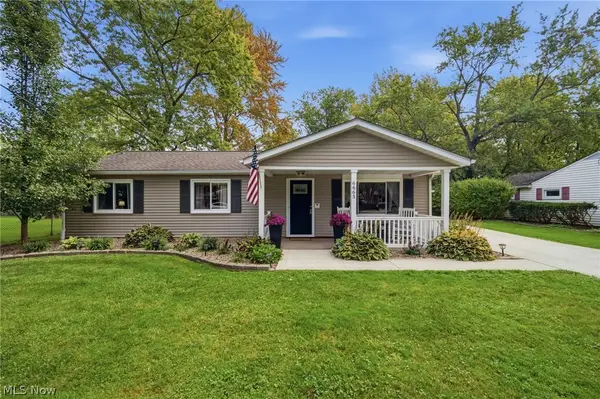 $249,900Active3 beds 1 baths1,056 sq. ft.
6665 Pinetree Drive, Mentor, OH 44060
MLS# 5248962Listed by: HOMESMART REAL ESTATE MOMENTUM LLC - Open Sat, 1 to 3pmNew
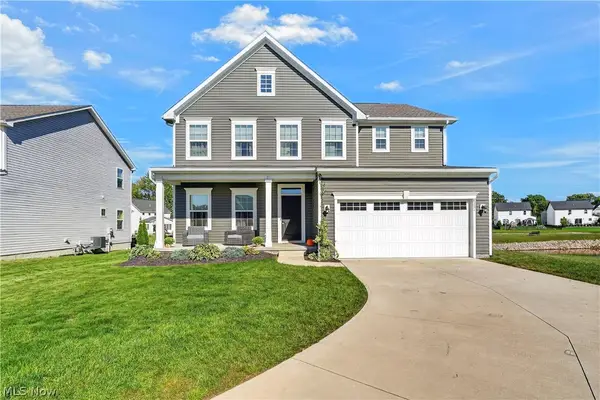 $539,900Active5 beds 5 baths4,000 sq. ft.
8331 Brodie Boulevard, Mentor, OH 44060
MLS# 5249839Listed by: KELLER WILLIAMS GREATER CLEVELAND NORTHEAST - Open Sun, 1 to 3pmNew
 $285,000Active3 beds 2 baths
6065 Hopkins Road, Mentor, OH 44060
MLS# 5250011Listed by: HOMESMART REAL ESTATE MOMENTUM LLC - Open Sat, 11am to 12:30pmNew
 $205,000Active3 beds 1 baths
4743 Orchard Road, Mentor, OH 44060
MLS# 5249902Listed by: PLATINUM REAL ESTATE - New
 $639,900Active5 beds 4 baths4,235 sq. ft.
7732 Debonaire Drive, Mentor, OH 44060
MLS# 5249094Listed by: PLATINUM REAL ESTATE - New
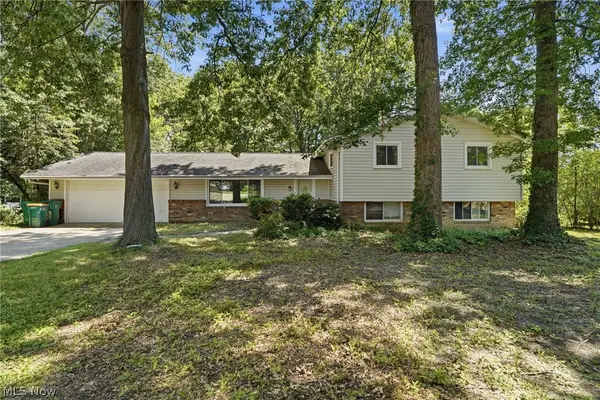 $339,000Active4 beds 3 baths2,250 sq. ft.
7711 King Memorial Road, Mentor, OH 44060
MLS# 5249595Listed by: KELLER WILLIAMS GREATER CLEVELAND NORTHEAST - New
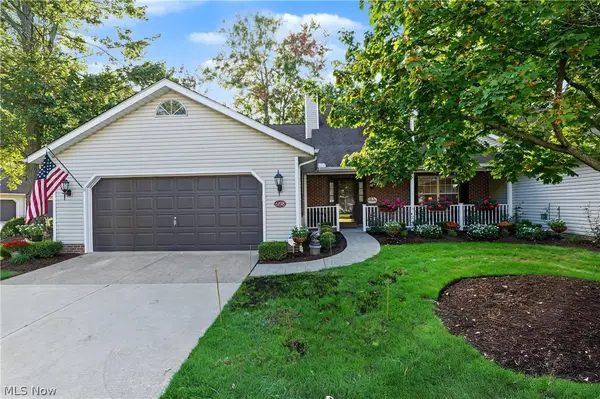 $306,800Active4 beds 3 baths2,143 sq. ft.
6198 Tiffin Court, Mentor, OH 44060
MLS# 5249138Listed by: HOMESMART REAL ESTATE MOMENTUM LLC


Protect your home and budget from life's surprises with an Assurant Home Warranty, backed by a partner that supports you through every step of homeownership. Explore Plans.
© 2026 Better Homes and Gardens Real Estate LLC. An Anywhere Real Estate company. All rights reserved. Better Homes and Gardens® Real Estate is a registered trademark owned by Meredith Operations Corporation, licensed to Better Homes and Gardens Real Estate LLC and used with permission. Better Homes and Gardens Real Estate LLC fully supports the principles of the Fair Housing Act and the Equal Opportunity Act. Listing information is deemed reliable but is not guaranteed accurate.
Each office is independently owned and operated.
Any services or products provided by third parties are not provided by, affiliated with or related to Better Homes and Gardens Real Estate LLC, or its affiliated companies.