
9001 Elm Street, Mentor, OH 44060
Local realty services provided by:Better Homes and Gardens Real Estate Central
Listed by: jonathan minerick
Office: homecoin.com
MLS#:5250632
Source:OH_NORMLS
Price summary
- Price:$275,000
- Price per sq. ft.:$180.45
About this home
Welcome to 9001 Elm St, a charming single-story ranch in a highly desirable South Mentor neighborhood. This 3-bedroom, 2-bathroom home offers 1,524 square feet of effortless single-level living with an open and inviting layout. Elegant ceramic tile flooring spans the front entrance and runs straight through the kitchen into the versatile dining area. The updated kitchen features granite countertops and includes all appliances. Nearby, a spacious carpeted living room provides plenty of space to unwind, while a cozy woodburning stove adds warmth to the home. The private master suite features its own full bathroom, while two additional generous bedrooms share a second full bath. Outside, sliding glass doors lead to a relaxing back deck and a 0.25-acre yard with a detached 2-car garage. This prime location offers quick access to highway routes, the Mentor School District, and all the shopping, dining, and amenities on Mentor Avenue.
Contact an agent
Home facts
- Year built:1981
- Subdivision & Development:Mentor Foothills Sub
- Listing ID #:5250632
- Added:1 day(s) ago
- Updated:October 07, 2026 at 02:34 PM
Rooms and interior
- Bedrooms:3
- Total bathrooms:2
- Full bathrooms:2
- Rooms Total:9
- Kitchen Description:Dishwasher, Disposal, Freezer, Microwave, Range, Refrigerator
- Living area:1,524 sq. ft.
Heating and cooling
- Cooling:Central Air
- Heating:Forced Air, Gas, Wood
- Central air:Yes
Structure and exterior
- Roof:Asphalt, Shingle
- Year built:1981
- Building area:1,524 sq. ft.
- Lot area:0.25 Acres
- Architectural Style:Ranch
- Construction Materials:Vinyl Siding, Wood Siding
- Foundation Description:Slab
- Levels:1 Story
Utilities
- Water:Public
- Sewer:Public Sewer
Finances and disclosures
- Price:$275,000
- Price per sq. ft.:$180.45
- Tax amount:$3,274 (2025)
Features and amenities
- Appliances:Dishwasher, Disposal, Microwave, Range, Refrigerator, Washer
- Laundry features:Dryer, Washer
Parking
- Parking description:Detached, Driveway, Garage
- Garage:Yes
- Garage spaces:2

New listings near 9001 Elm Street
- New
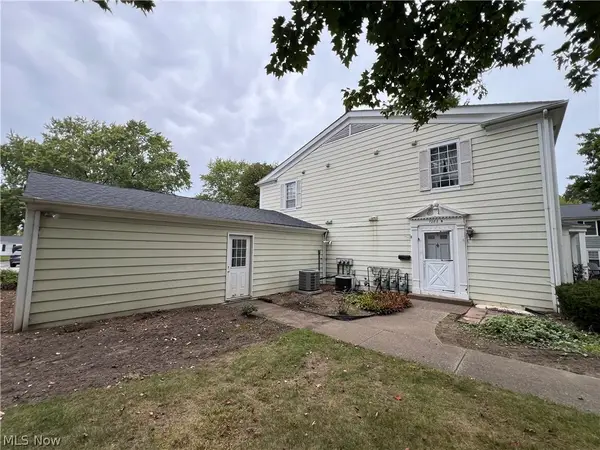 $100,000Active2 beds 1 baths920 sq. ft.
7282 Trotter Lane #7B, Mentor, OH 44060
MLS# 5251024Listed by: KELLER WILLIAMS GREATER CLEVELAND NORTHEAST - New
 $300,000Active3 beds 2 baths1,476 sq. ft.
7944 Brichford Road, Mentor, OH 44060
MLS# 5250688Listed by: BERKSHIRE HATHAWAY HOMESERVICES PROFESSIONAL REALTY - Open Thu, 5 to 7pmNew
 $269,900Active3 beds 2 baths1,276 sq. ft.
7454 Broadmoor Circle, Mentor, OH 44060
MLS# 5250606Listed by: PLATINUM REAL ESTATE - Open Sun, 12 to 1pmNew
 $399,900Active3 beds 3 baths2,220 sq. ft.
5501 Marshview Lane, Mentor, OH 44060
MLS# 5250163Listed by: RE/MAX RESULTS  $449,900Pending4 beds 3 baths2,142 sq. ft.
7822 Bellflower Road, Mentor, OH 44060
MLS# 5250098Listed by: PLATINUM REAL ESTATE- New
 $599,900Active5 beds 3 baths2,855 sq. ft.
7789 Clydesdale Drive, Mentor, OH 44060
MLS# 5250108Listed by: MCDOWELL HOMES REAL ESTATE SERVICES - Open Sun, 12 to 1:30pmNew
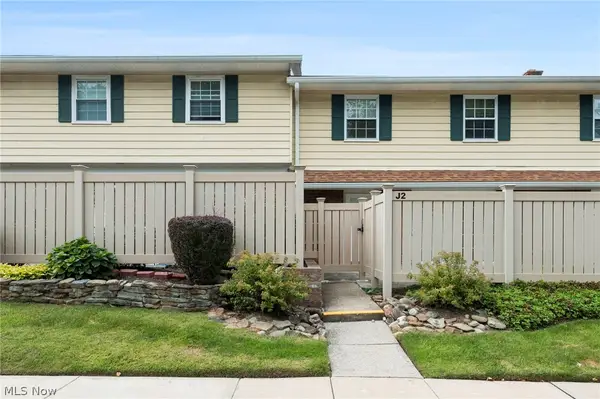 $145,000Active3 beds 2 baths1,104 sq. ft.
7970 Mentor Avenue #J02, Mentor, OH 44060
MLS# 5244486Listed by: KELLER WILLIAMS GREATER CLEVELAND NORTHEAST - New
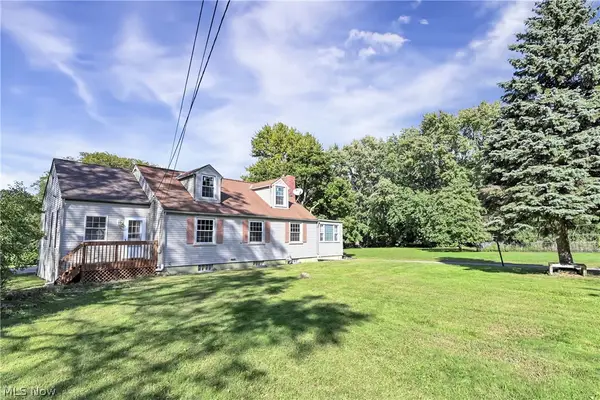 $429,000Active4 beds 3 baths2,738 sq. ft.
9327 Lake Shore Boulevard, Mentor, OH 44060
MLS# 5249681Listed by: BERKSHIRE HATHAWAY HOMESERVICES PROFESSIONAL REALTY - New
 $289,500Active3 beds 2 baths2,288 sq. ft.
7942 Bellflower Road, Mentor, OH 44060
MLS# 5249987Listed by: HOMESMART REAL ESTATE MOMENTUM LLC


Protect your home and budget from life's surprises with an Assurant Home Warranty, backed by a partner that supports you through every step of homeownership. Explore Plans.
© 2026 Better Homes and Gardens Real Estate LLC. An Anywhere Real Estate company. All rights reserved. Better Homes and Gardens® Real Estate is a registered trademark owned by Meredith Operations Corporation, licensed to Better Homes and Gardens Real Estate LLC and used with permission. Better Homes and Gardens Real Estate LLC fully supports the principles of the Fair Housing Act and the Equal Opportunity Act. Listing information is deemed reliable but is not guaranteed accurate.
Each office is independently owned and operated.
Any services or products provided by third parties are not provided by, affiliated with or related to Better Homes and Gardens Real Estate LLC, or its affiliated companies.