
16435 Heather Lane #202, Middleburg Heights, OH 44130
Local realty services provided by:Better Homes and Gardens Real Estate Central
16435 Heather Lane #202,Middleburg Heights, OH 44130
$129,900
- 2 Beds
- 1 Baths
- 820 sq. ft.
- Condominium
- Active
Upcoming open houses
- Sun, Oct 2503:30 pm - 05:00 pm
Listed by: joy larson, heather zelenka
Office: keller williams elevate
MLS#:5254608
Source:OH_NORMLS
Price summary
- Price:$129,900
- Price per sq. ft.:$158.41
- Monthly HOA dues:$268
About this home
Welcome to Misty Lake Village! This freshly painted second-floor condominium offers 820 sq. ft. of comfortable living space with 2 bedrooms and 1 full bathroom. The open floor plan creates a seamless flow from the entryway into the living room and dining area, continuing into the kitchen. The kitchen features ample cabinetry, great storage, and an electric range, while the large sliding glass door fills the living space with natural light and opens to a private balcony overlooking beautiful surrounding trees. The primary bedroom features a walk-in closet, and the dedicated in-unit laundry room adds everyday convenience. Additional highlights include carpet throughout, one covered carport parking space, and a private storage closet on the third floor. All appliances stay, including the dishwasher, dryer, washer, microwave, range, and refrigerator. Enjoy the convenience of condominium living with the benefits of the Misty Lake Village Association, including landscaping, snow removal, and trash removal. A wonderful opportunity to enjoy low-maintenance living in a peaceful, tree-lined setting!
Call your favorite realtor today to schedule a private showing!...
Contact an agent
Home facts
- Year built:1973
- Listing ID #:5254608
- Added:1 day(s) ago
- Updated:October 23, 2026 at 02:34 PM
Rooms and interior
- Bedrooms:2
- Total bathrooms:1
- Full bathrooms:1
- Rooms Total:5
- Kitchen Description:Dishwasher, Microwave, Range, Refrigerator
- Basement:Yes
- Living area:820 sq. ft.
Heating and cooling
- Cooling:Central Air
- Heating:Forced Air, Gas
- Central air:Yes
Structure and exterior
- Roof:Asphalt, Shingle
- Year built:1973
- Building area:820 sq. ft.
- Architectural Style:Multiplex
- Construction Materials:Brick
- Exterior Features:Deck
- Foundation Description:Slab
- Levels:1 Story, 3 Stories
Utilities
- Water:Public
- Sewer:Public Sewer
Finances and disclosures
- Price:$129,900
- Price per sq. ft.:$158.41
- Tax amount:$1,868 (2025)
Features and amenities
- Appliances:Dishwasher, Microwave, Range, Refrigerator, Washer
- Laundry features:Dryer, Washer
Parking
- Parking description:Carport, Covered Parking
- Carport spaces:1

New listings near 16435 Heather Lane #202
- New
 $350,000Active3 beds 2 baths1,862 sq. ft.
6624 Springdale Drive, Middleburg Heights, OH 44130
MLS# 5254984Listed by: KELLER WILLIAMS ELEVATE - Open Sat, 12 to 1pmNew
 $465,000Active3 beds 4 baths3,690 sq. ft.
15831 Falmouth Oval, Middleburg Heights, OH 44130
MLS# 5246098Listed by: GENTILE REAL ESTATE LLC - New
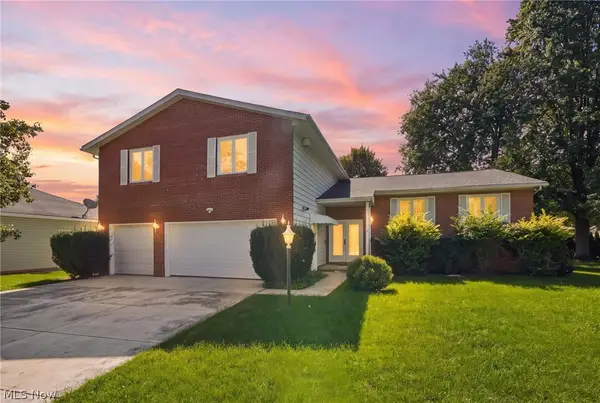 $425,000Active4 beds 4 baths4,200 sq. ft.
15559 Cottonwood Oval, Middleburg Heights, OH 44130
MLS# 5254353Listed by: RE/MAX ABOVE & BEYOND  $799,900Activeundercontract2.22 Acres
7400 Engle Road, Middleburg Heights, OH 44130
MLS# 5254362Listed by: ERA REAL SOLUTIONS REALTY- New
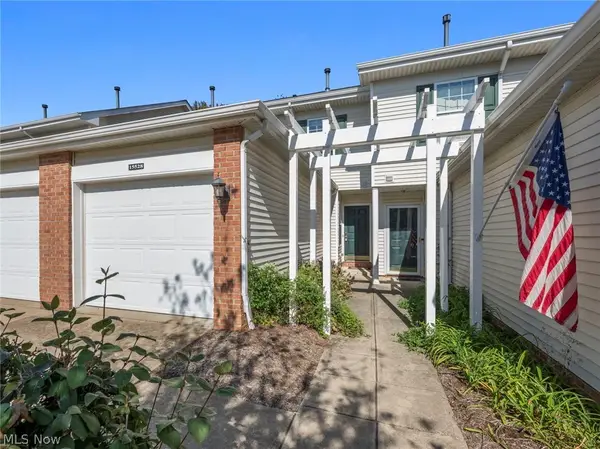 $200,000Active2 beds 2 baths1,136 sq. ft.
15528 Foxglove Lane, Middleburg Heights, OH 44130
MLS# 5253658Listed by: RE/MAX CROSSROADS PROPERTIES - New
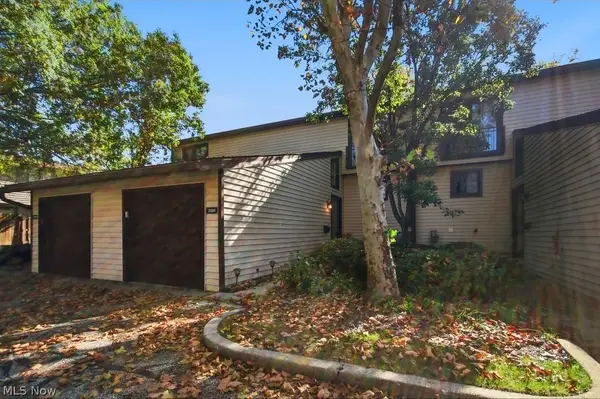 $254,000Active3 beds 4 baths2,228 sq. ft.
7381 Pine Ridge Court, Middleburg Heights, OH 44130
MLS# 5253023Listed by: YOUR HOME REALTY, LLC - New
 $339,000Active3 beds 3 baths2,645 sq. ft.
6541 Fairweather Drive, Middleburg Heights, OH 44130
MLS# 5252356Listed by: RUSSELL REAL ESTATE SERVICES - Open Sun, 12 to 2pm
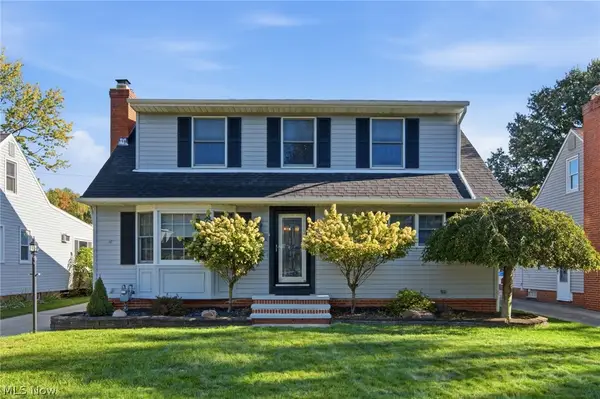 $329,900Active3 beds 3 baths2,375 sq. ft.
16420 Parklawn Avenue, Middleburg Heights, OH 44130
MLS# 5249436Listed by: RE/MAX ABOVE & BEYOND  $274,900Active3 beds 3 baths
7435 Nethersole Drive, Middleburg Heights, OH 44130
MLS# 5249781Listed by: KELLER WILLIAMS ELEVATE


Protect your home and budget from life's surprises with an Assurant Home Warranty, backed by a partner that supports you through every step of homeownership. Explore Plans.
© 2026 Better Homes and Gardens Real Estate LLC. An Anywhere Real Estate company. All rights reserved. Better Homes and Gardens® Real Estate is a registered trademark owned by Meredith Operations Corporation, licensed to Better Homes and Gardens Real Estate LLC and used with permission. Better Homes and Gardens Real Estate LLC fully supports the principles of the Fair Housing Act and the Equal Opportunity Act. Listing information is deemed reliable but is not guaranteed accurate.
Each office is independently owned and operated.
Any services or products provided by third parties are not provided by, affiliated with or related to Better Homes and Gardens Real Estate LLC, or its affiliated companies.