
16451 Craigmere Drive, Middleburg Heights, OH 44130
Local realty services provided by:Better Homes and Gardens Real Estate Central
Listed by: michael a ferrante, james a romanin
Office: lpt realty
MLS#:5224925
Source:OH_NORMLS
Price summary
- Price:$200,000
- Price per sq. ft.:$100.1
About this home
In Middleburg Heights’ Briarcliff area, this Cape Cod offers a practical layout, existing rental income, and clear upside for cosmetic renovation. The home at 16451 Craigmere Dr includes 1,548 sq ft with 3 bedrooms, 1 full bath, 2 half baths, public water and sewer, and a 1-car detached garage. Two bedrooms and the full bath are on the first floor, with additional living space upstairs and a partially-finished basement with rec room. The property was renovated in 2017 with kitchen and bath updates, refinished hardwood floors, and central air, while the current condition will need cosmetic work. It is occupied by a long-term tenant paying $1,875/month on a month-to-month lease. Daily conveniences are nearby, including Southland Giant Eagle, Southland Shopping Center, Middleburg Heights Branch Library, Middleburg Heights Recreation Center, and Big Creek Reservation’s Lake-to-Lake Trail. Berea CSD locations include Big Creek Elementary School 0.5 mi, Berea-Midpark Middle School 1.2 mi, and Berea-Midpark High School 1.8 mi...
Contact an agent
Home facts
- Year built:1950
- Listing ID #:5224925
- Added:2 day(s) ago
- Updated:July 09, 2026 at 10:56 PM
Rooms and interior
- Bedrooms:3
- Total bathrooms:3
- Full bathrooms:1
- Half bathrooms:2
- Rooms Total:6
- Basement:Yes
- Basement Description:Full, Partially Furnished
- Living area:1,998 sq. ft.
Heating and cooling
- Cooling:Central Air
- Heating:Forced Air
- Central air:Yes
Structure and exterior
- Roof:Asphalt, Fiberglass
- Year built:1950
- Building area:1,998 sq. ft.
- Lot area:0.15 Acres
- Construction Materials:Aluminium Siding
- Levels:2 Stories, 2 Story
Utilities
- Water:Public
- Sewer:Public Sewer
Finances and disclosures
- Price:$200,000
- Price per sq. ft.:$100.1
- Tax amount:$4,098 (2025)
Parking
- Parking description:Detached, Driveway, Garage
- Garage:Yes
- Garage spaces:1

New listings near 16451 Craigmere Drive
- New
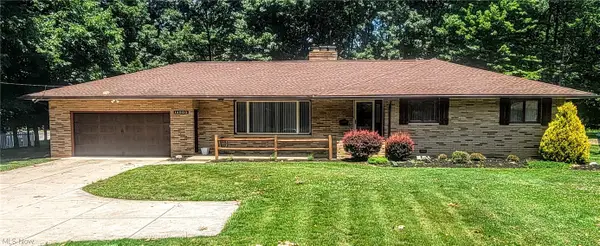 $499,900Active3 beds 4 baths1,858 sq. ft.
14000 Bagley Road, Middleburg Heights, OH 44130
MLS# 5223675Listed by: RE/MAX ABOVE & BEYOND - New
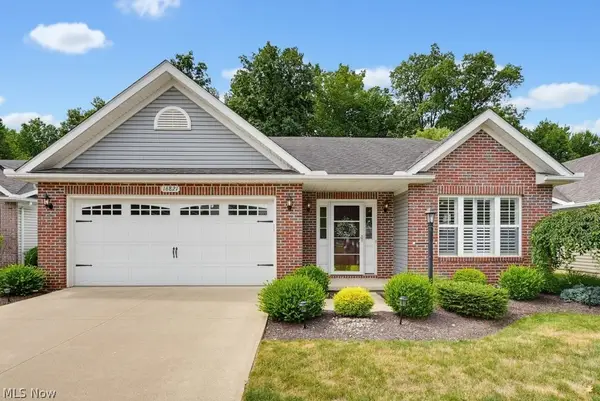 $329,900Active3 beds 2 baths1,728 sq. ft.
16821 Hinsdale Court, Middleburg Heights, OH 44130
MLS# 5225032Listed by: RUSSELL REAL ESTATE SERVICES - Open Thu, 5 to 7pmNew
 $270,000Active3 beds 3 baths2,277 sq. ft.
7506 Briarcliff Parkway, Middleburg Heights, OH 44130
MLS# 5223899Listed by: RE/MAX ABOVE & BEYOND 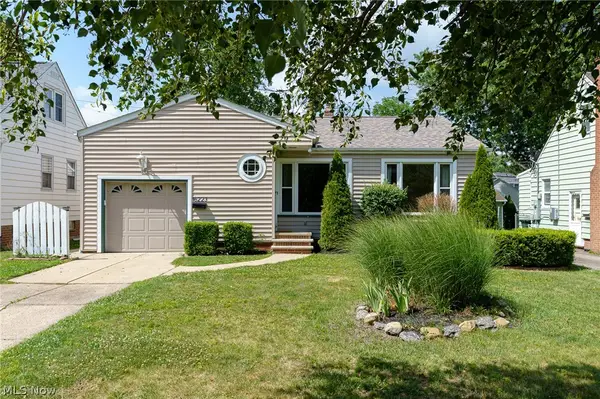 $260,000Pending3 beds 2 baths1,823 sq. ft.
16223 Bardbury Avenue, Middleburg Heights, OH 44130
MLS# 5223592Listed by: RUSSELL REAL ESTATE SERVICES- New
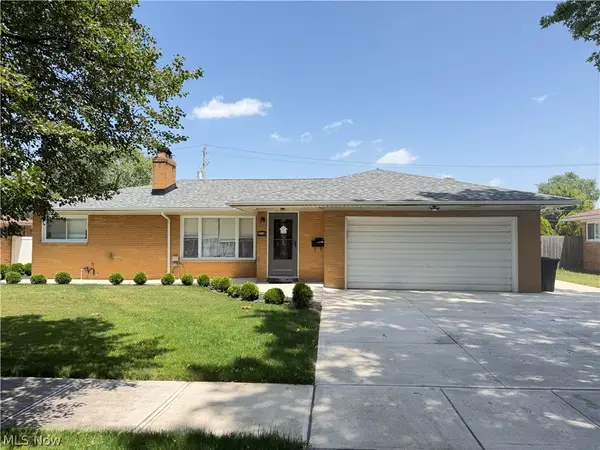 $389,900Active3 beds 2 baths2,016 sq. ft.
14750 Seneca Trail, Middleburg Heights, OH 44130
MLS# 5223977Listed by: ENCOMPASS OHIO REALTY - New
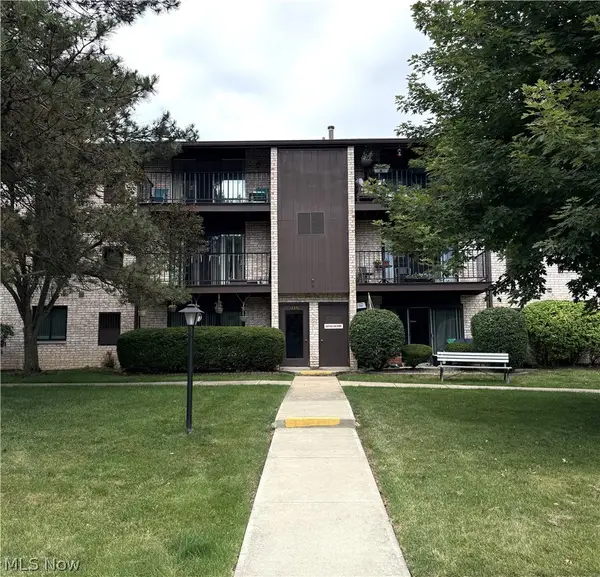 $142,000Active2 beds 1 baths820 sq. ft.
16370 Heather Lane #303, Middleburg Heights, OH 44130
MLS# 5223758Listed by: RUSSELL REAL ESTATE SERVICES - New
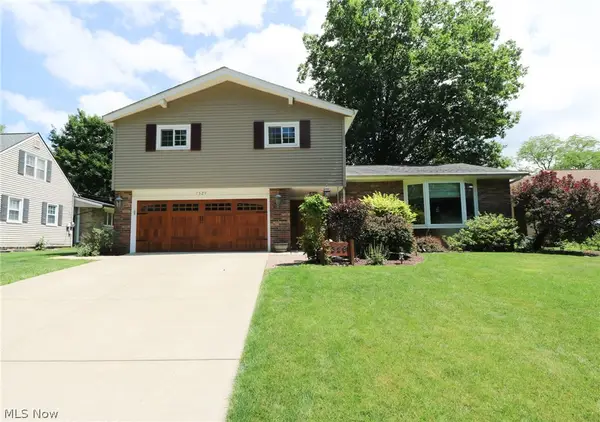 $379,900Active4 beds 3 baths3,426 sq. ft.
7329 Nethersole Drive, Middleburg Heights, OH 44130
MLS# 5223150Listed by: HOUSE TO HOME REAL ESTATE PROFESSIONALS, LLC.  $365,000Pending3 beds 3 baths1,968 sq. ft.
13986 Cherokee Trail, Middleburg Heights, OH 44130
MLS# 5223337Listed by: KELLER WILLIAMS LIVING- New
 $750,000Active3 beds 1 baths1,463 sq. ft.
6852 Eastland Road, Middleburg Heights, OH 44130
MLS# 5222688Listed by: JMG OHIO


Protect your home and budget from life's surprises with an Assurant Home Warranty, backed by a partner that supports you through every step of homeownership. Explore Plans.
© 2026 Better Homes and Gardens Real Estate LLC. An Anywhere Real Estate company. All rights reserved. Better Homes and Gardens® Real Estate is a registered trademark owned by Meredith Operations Corporation, licensed to Better Homes and Gardens Real Estate LLC and used with permission. Better Homes and Gardens Real Estate LLC fully supports the principles of the Fair Housing Act and the Equal Opportunity Act. Listing information is deemed reliable but is not guaranteed accurate.
Each office is independently owned and operated.
Any services or products provided by third parties are not provided by, affiliated with or related to Better Homes and Gardens Real Estate LLC, or its affiliated companies.